Industrial Services
Warehouse Construction Overview
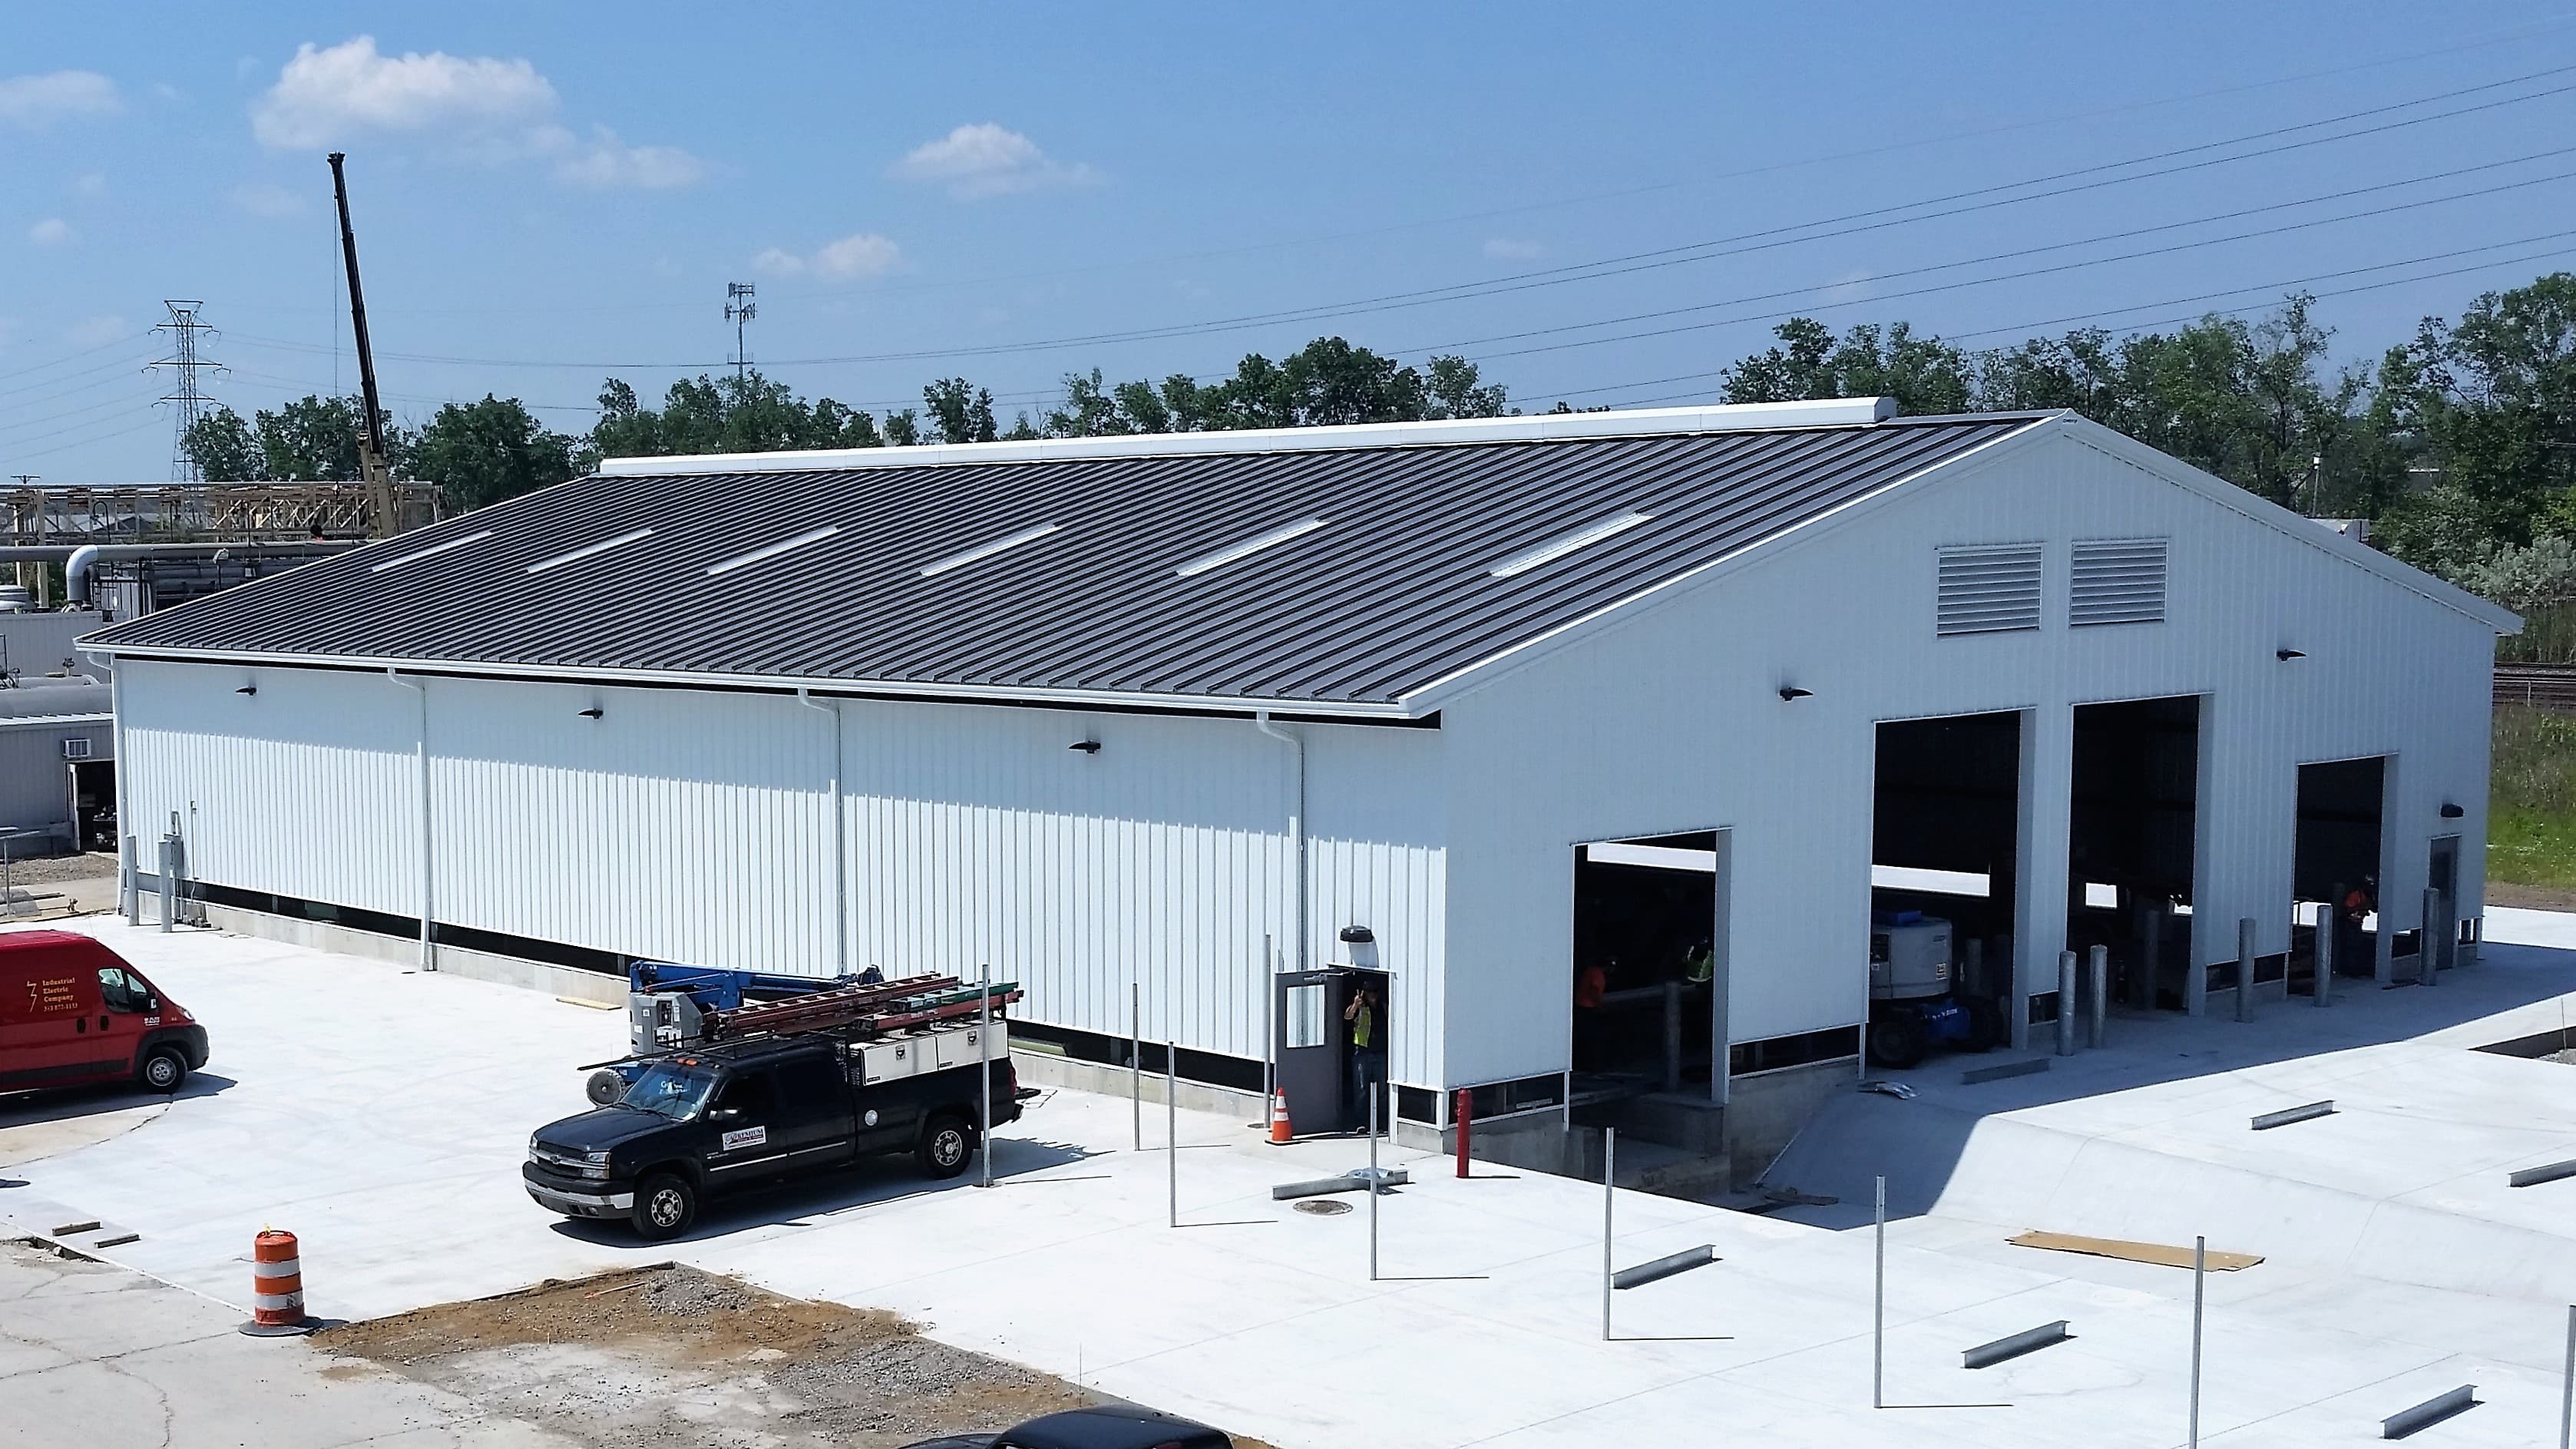
Commercial Contractors of Dallas builds warehouse facilities for developers, institutional investors, and owner-users across the Dallas metro. We work on speculative bulk distribution product along the I-20 and I-30 corridors, multi-tenant industrial parks near the Sam Rayburn Tollway, and user-specific fulfillment centers at the Dallas Logistics Hub and Inland Port in south Dallas. Dallas is the ninth-largest US city and sits at the intersection of five major interstate corridors — I-35E, I-20, I-30, I-635 LBJ, and I-45 — which means warehouse construction here is driven by real logistics economics, not speculative suburban sprawl. Every warehouse project we build starts with two questions: what does the operator need the building to do, and what does the site actually impose. For tenant-driven speculative product, that means clear-height optimization, trailer-court depth, dock door counts, and ESFR sprinkler retrofit readiness. For an owner-user expanding an existing operation, it means coordinating the new shell with active racking systems, live utility feeds, and a workforce that cannot stop running while construction surrounds them. High-bay warehouse construction in Dallas involves slab systems that must perform for heavy forklift traffic, point loads from rack anchors, and floor-flatness requirements measured against FACE-specified tolerances. We review the geotechnical report, specify the mix design, plan the pour sequence, and verify curing conditions before any concrete is placed. The Blackland Prairie clay that runs through the Dallas basin can cause long-term slab movement if subbase moisture management is skipped in the name of schedule. We do not skip it. Dock packages are the single highest-impact operational component in any warehouse building. Dock heights, leveler pit sizing, apron slopes, and trailer approach angles are locked in during design — mistakes at that stage are expensive to correct after concrete is placed. We review dock geometry in preconstruction, compare against standard trailer dimensions and the operator's fleet specs, and document the final configuration before any pit forming begins. We also coordinate DART rail proximity for warehouse sites near the Blue, Red, or Orange lines — transit-oriented warehouse sites near Garland, Rowlett, or the I-30 corridor increasingly need construction phasing that accounts for rail-adjacent utilities and airspace agreements. Our team handles those coordination layers without disrupting the field production schedule.
Why Choose Commercial Contractors of Dallas for Warehouse Construction?
As a Dallas-based commercial contractor, we understand the local permitting requirements, subcontractor networks, and construction logistics specific to the DFW metroplex. Our warehouse construction services are built around the unique demands of North Texas commercial development — from soil conditions and weather patterns to municipal code requirements across Dallas, Fort Worth, and surrounding jurisdictions. We coordinate directly with local inspectors, utility providers, and trade partners to keep your project on track.
Scope Coverage
- High-bay structural shell design coordination for tilt-wall and steel frame systems
- Slab-on-grade engineering with FACE tolerance specs, forklift load design, and rack anchor coordination
- Subgrade treatment and Blackland Prairie clay moisture-conditioning strategy
- Dock pit forming, leveler rough-in, and apron slope coordination
- Trailer court grading, apron paving, and truck circulation design
- ESFR fire suppression system rough-in and design coordination
- Office pod and support space build-out within the shell footprint
- High-bay lighting, power distribution, and ventilation installation
- Utility connections for fire mains, domestic water, sanitary, and electrical service
- Final commissioning, life safety testing, and occupancy turnover package