Industrial Services
Tilt-Wall Construction Overview
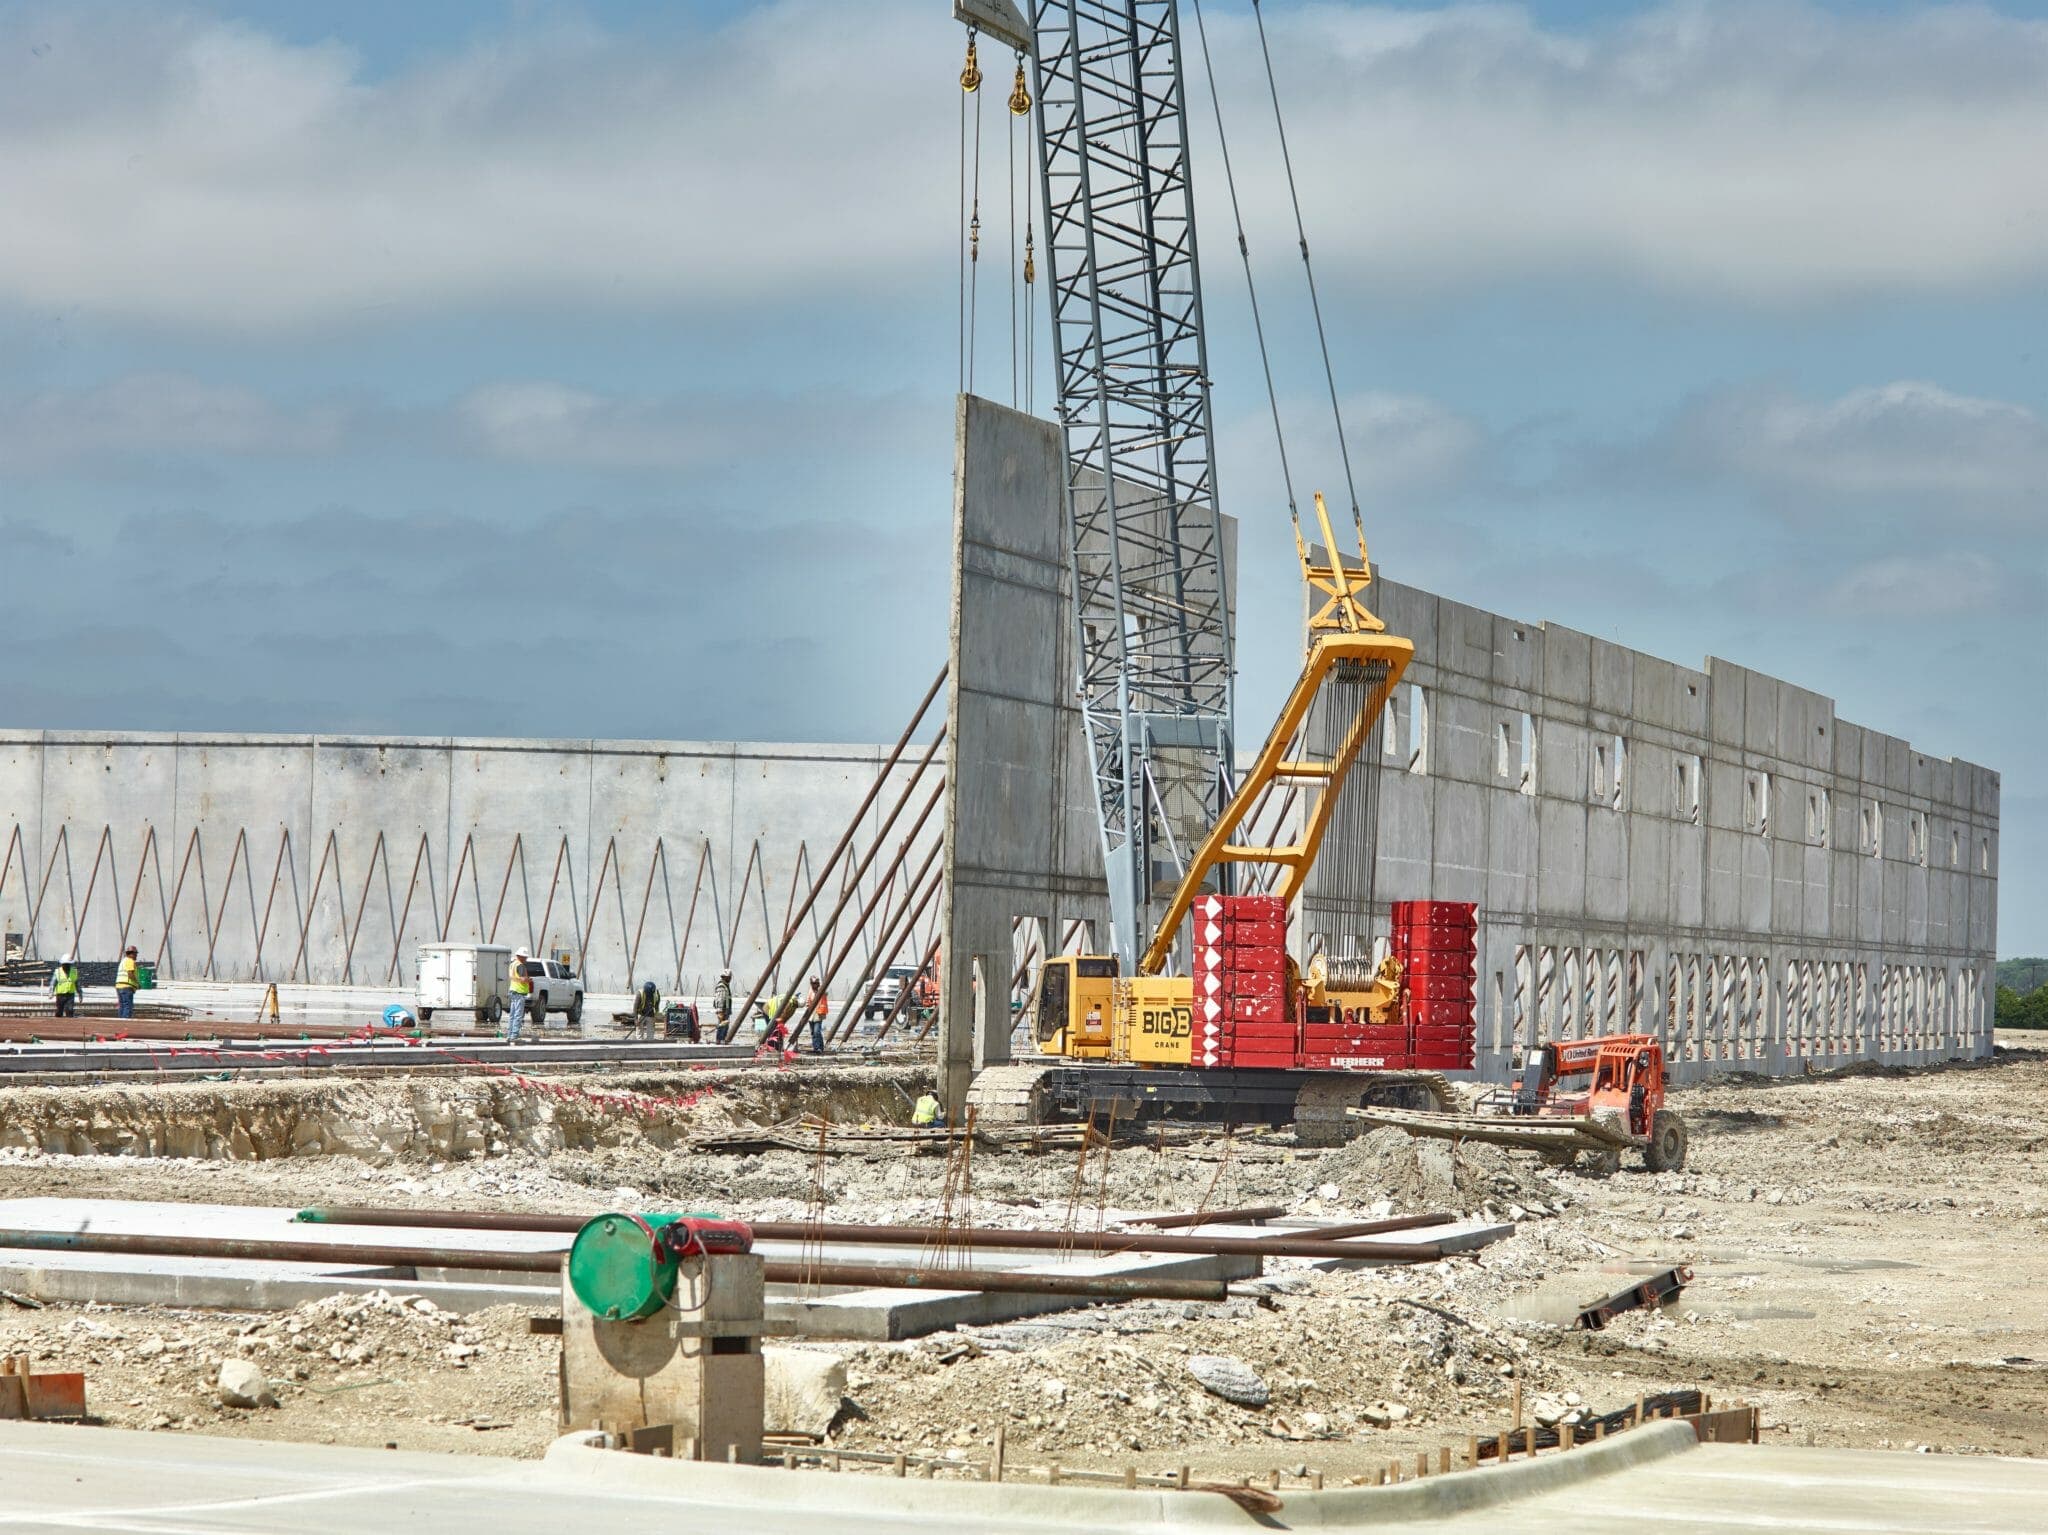
Commercial Contractors of Dallas delivers tilt-wall construction for developers and owner-users building warehouse, distribution, retail, and light industrial facilities across the Dallas metro. The Stemmons Corridor along I-35E, the Trinity Industrial District, the I-20 and Loop 12 logistics nodes in south Dallas, and the growing Inland Port footprint near the Dallas Logistics Hub are the core markets where tilt-wall drives volume. We understand the soil, the permit sequence, the DISD and Highland Park ISD adjacency constraints, and the fire-district coordination that affects larger panel programs in North Texas. Tilt-wall is the dominant shell system along this corridor for good reasons: it delivers fast cycle times, durable exterior surfaces, and design flexibility across a wide range of clear heights and loading configurations. A 300,000-square-foot Class A distribution shell on the I-30 corridor and a 40,000-square-foot retail-warehouse pad site in the Las Colinas submarket both use tilt-wall logic, but the panel engineering, crane plan, and utility coordination are different problems. We handle both ends of that spectrum and everything between. Dallas's Blackland Prairie clay creates the single most consequential variable in any tilt-wall project. Panel casting slabs are poured on native or treated subgrade, and moisture variation in the clay — from a wet spring into a dry summer — can cause 3 to 5 inches of differential movement if subgrade treatment is incomplete. We address this with geotechnical coordination at the start of preconstruction, not after the casting slab is down. Our team specifies lime treatment depths, curing sequences, and moisture-conditioning protocols that match actual soil test results rather than using generic regional assumptions. We also sequence panel pours around the North Texas hail season. Spring hail events have resulted in panel surface damage on more than one Dallas tilt-wall project that lacked proper protection protocol. We plan pour windows, tent staging for fresh panels, and curing coverage around the spring weather calendar so panel quality is protected through completion. From site planning through crane demobilization and envelope tie-in, our tilt-wall programs run on a daily production cadence with clear milestone accountability. Lead times on hardware, embed packages, and bracing systems are managed as long-lead items. Every crane pick plan is reviewed for safety and sequence before the first lift. The result is a shell that reaches dry-in on schedule with documented panel quality and a clean handoff to envelope and interior trades.
Why Choose Commercial Contractors of Dallas for Tilt-Wall Construction?
As a Dallas-based commercial contractor, we understand the local permitting requirements, subcontractor networks, and construction logistics specific to the DFW metroplex. Our tilt-wall construction services are built around the unique demands of North Texas commercial development — from soil conditions and weather patterns to municipal code requirements across Dallas, Fort Worth, and surrounding jurisdictions. We coordinate directly with local inspectors, utility providers, and trade partners to keep your project on track.
Scope Coverage
- Panel layout engineering coordination and embed review with structural engineer of record
- Casting slab design, subgrade treatment, and Blackland Prairie clay moisture-conditioning
- Crane access planning, pick sequence, and daily lift safety coordination
- Bracing design support, anchor installation, and erection stability verification
- Insulation integration, sealant joints, and weatherproofing detail coordination
- Dock door, storefront, overhead opening, and reveal pattern coordination
- Panel surface protection protocol for spring hail and wet-cure windows
- Utility rough-in and conduit embed coordination before panel pours
- Envelope tie-in with roofing, glazing, and base building MEP trades
- Punch inspection, warranty documentation, and turnover package delivery