Industrial Services
Distribution Center Construction Overview
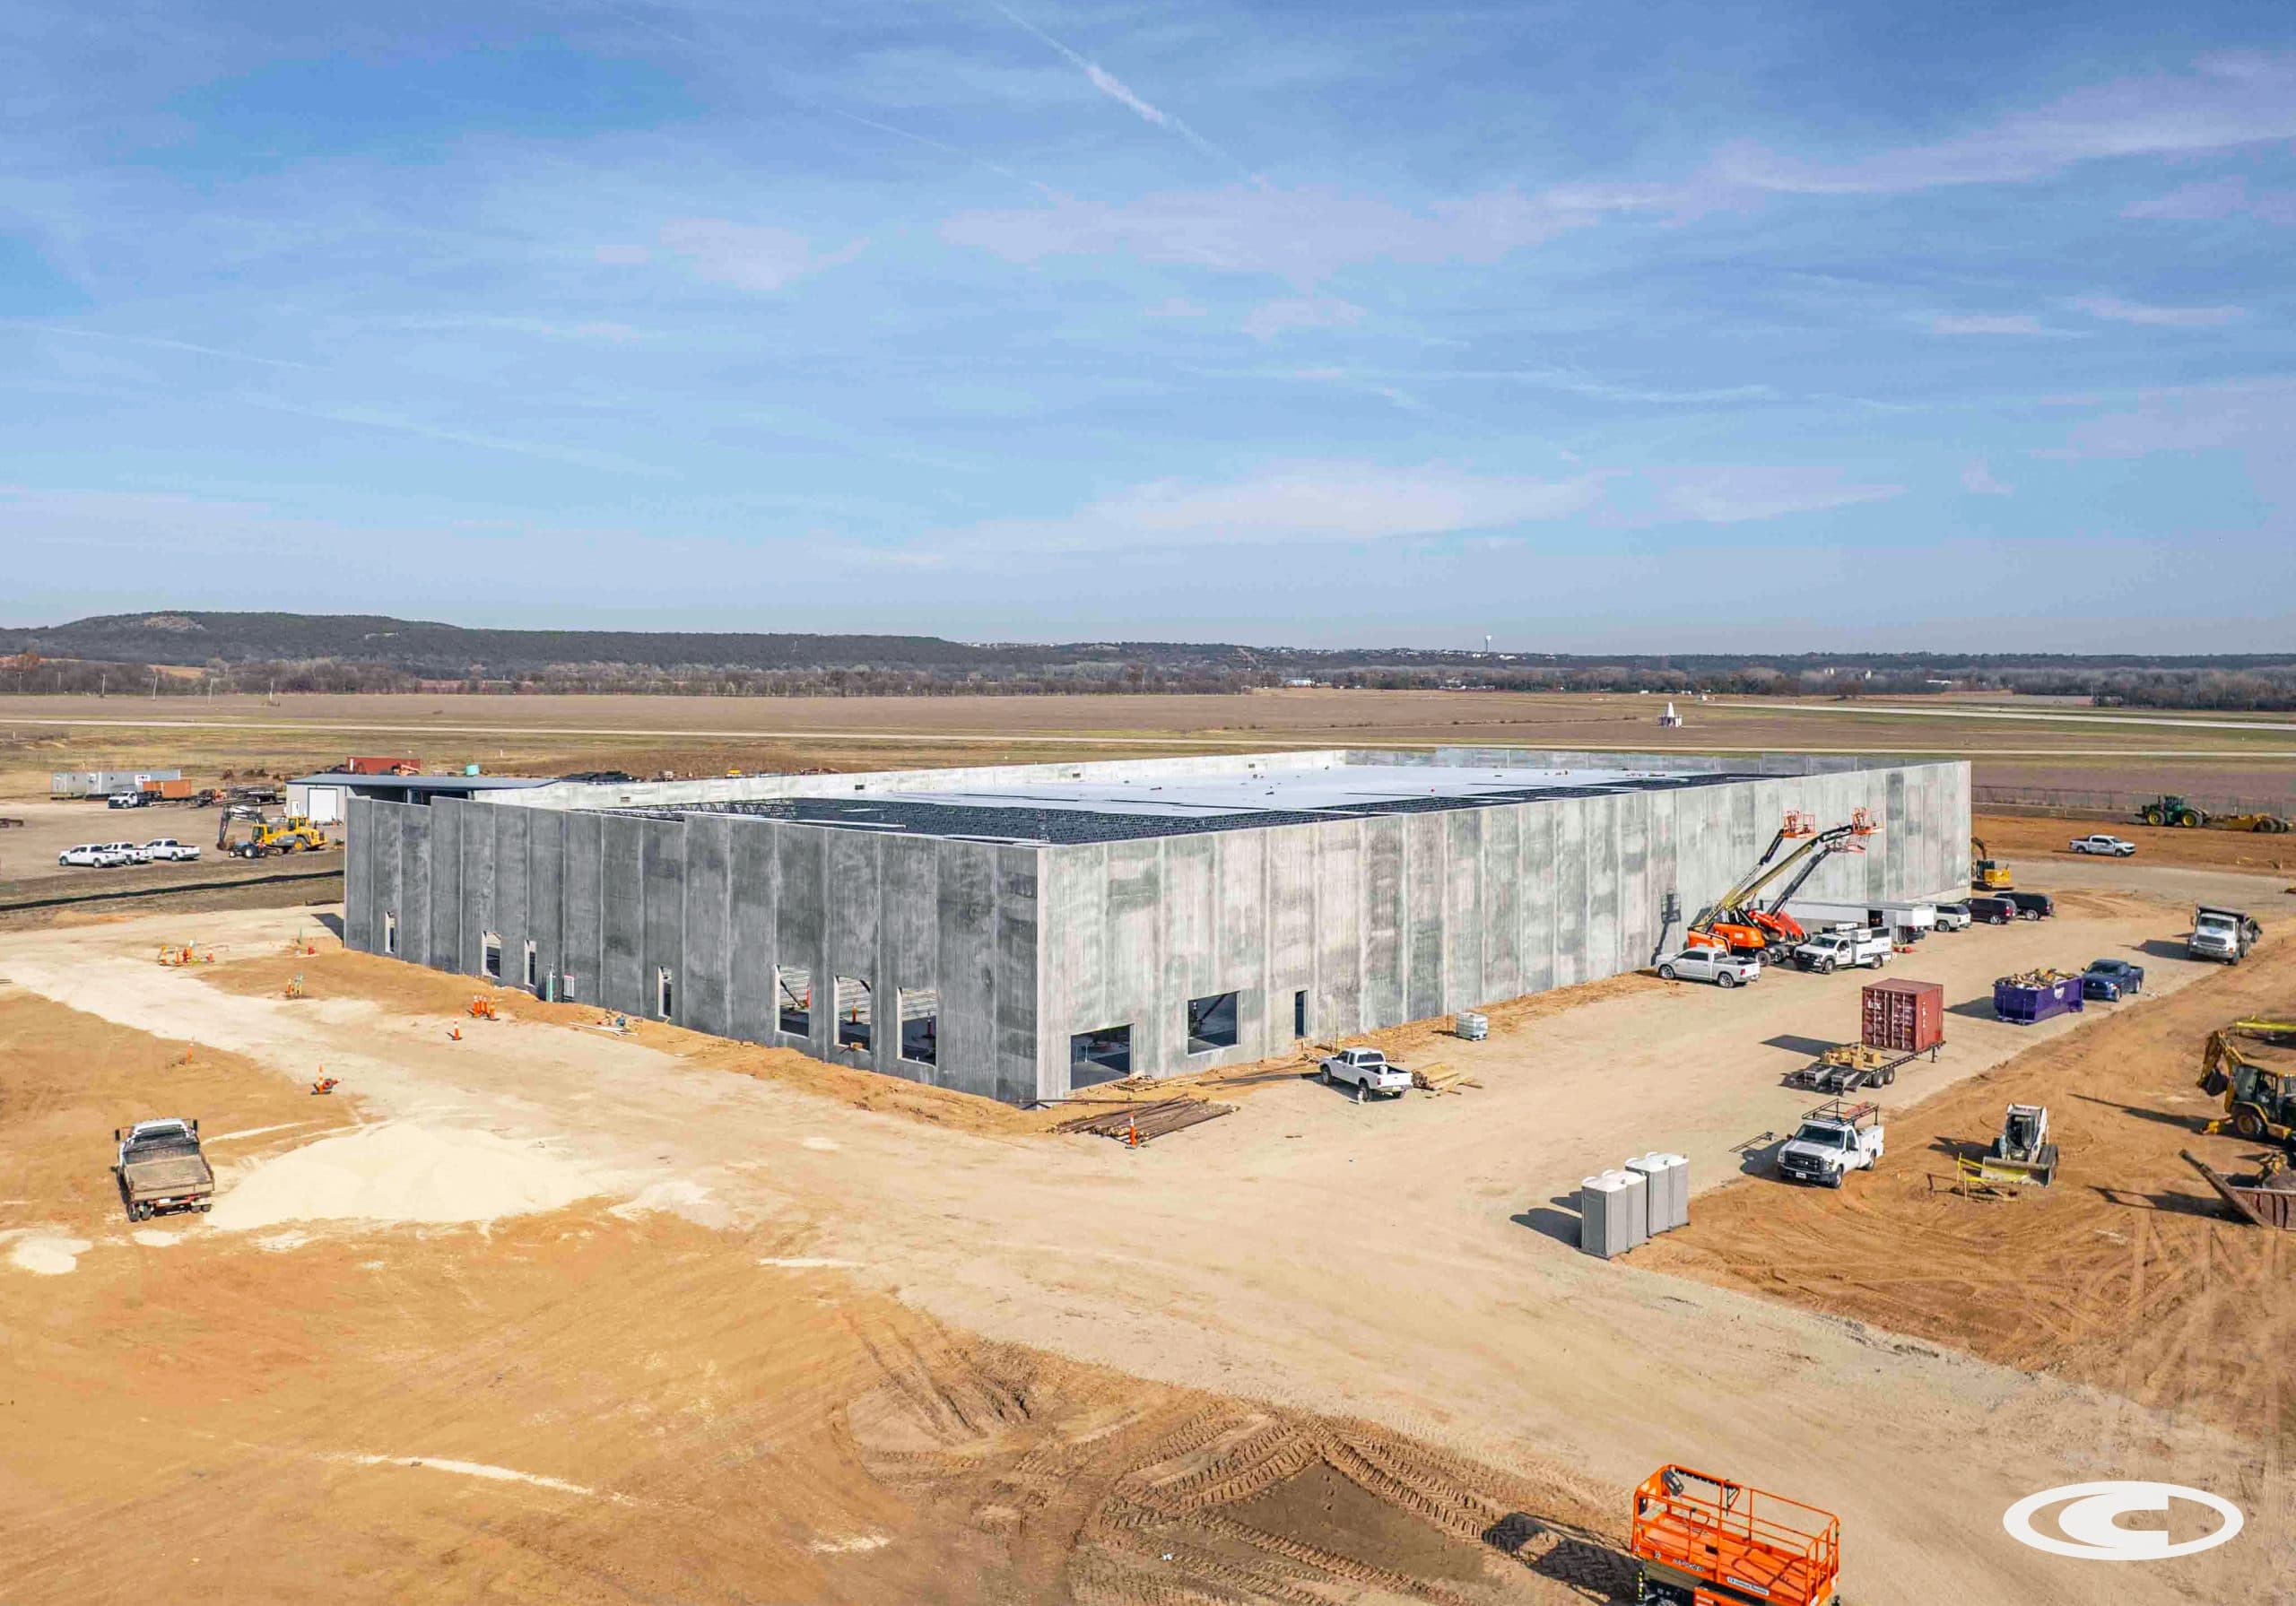
Commercial Contractors of Dallas builds distribution centers for national logistics operators, regional retailers, e-commerce fulfillment users, and industrial developers across the Dallas metro. Dallas's position at the intersection of I-35E, I-20, I-30, I-635 LBJ, and the Dallas North Tollway makes it one of the premier distribution hub locations in the United States. The Dallas Logistics Hub and Inland Port in south Dallas near I-20 and the Union Pacific intermodal facility represent the city's most significant logistics investment concentration — and we build in that market. Distribution center construction is a highly operational scope. The building must support trailer movements, dock operations, racking systems, conveyor infrastructure, and fleet parking — all of which generate specific requirements for slab design, clear height, column spacing, dock geometry, and truck court dimensions. We collect those operational requirements from the tenant or owner-operator before design begins so the building program reflects actual logistics use rather than generic industrial design assumptions. Slab design for distribution centers deserves more preconstruction attention than it typically receives. Forklift wheel loads, rack anchor point loads, and the long-term moisture cycling of Dallas's clay subgrade all affect slab performance in ways that a minimum-code floor design does not address. We specify slab thickness, joint spacing, reinforcement, and curing protocols based on the actual use case and the specific site's geotechnical conditions. A distribution center slab that develops mid-bay cracks from inadequate subbase treatment or poor joint placement creates operational problems and liability exposure that the building owner has to manage for the life of the asset. Dock packages are the most functionally critical component in any distribution building. We review dock height, leveler pit sizing, sealer frames, impact-protection hardware, and trailer approach angle in preconstruction against the operator's actual fleet dimensions. Dock configurations that do not match the trailer fleet create operational throughput losses that cannot be corrected without expensive concrete demolition and reconstruction. We prevent those problems by getting the dock geometry right before concrete is placed. Early fire protection design coordination is essential on large-format Dallas distribution centers. ESFR sprinkler systems for high-piled storage are the dominant protection approach in Class A distribution product, and the design requirements — pipe sizing, hanger spacing, hydraulic demand, water supply, and commodity classification — affect the building's structural and MEP systems in ways that must be resolved during design, not after the shell is complete. We coordinate with the fire protection engineer and AHJ during design development to ensure ESFR design is finalized before structural and MEP systems are locked.
Why Choose Commercial Contractors of Dallas for Distribution Center Construction?
As a Dallas-based commercial contractor, we understand the local permitting requirements, subcontractor networks, and construction logistics specific to the DFW metroplex. Our distribution center construction services are built around the unique demands of North Texas commercial development — from soil conditions and weather patterns to municipal code requirements across Dallas, Fort Worth, and surrounding jurisdictions. We coordinate directly with local inspectors, utility providers, and trade partners to keep your project on track.
Scope Coverage
- Large-format tilt-wall and steel frame shell construction for bulk distribution and fulfillment formats
- Slab design coordination for forklift loads, rack anchors, and Blackland Prairie clay subgrade conditions
- Dock pit forming, leveler sleeves, impact hardware, and apron paving sequenced as integrated package
- Trailer court grading, apron paving, and truck circulation geometry review against fleet specifications
- ESFR fire suppression system design coordination and installation
- Office pod, break room, and support area build-out within the distribution shell
- Electrical service, lighting, controls, and charging infrastructure for material handling equipment
- Building expansion joint and future dock door location planning for long-term flexibility
- Final systems startup, fire protection testing, and occupancy-ready turnover documentation