Commercial Services
Shopping Center Construction Overview
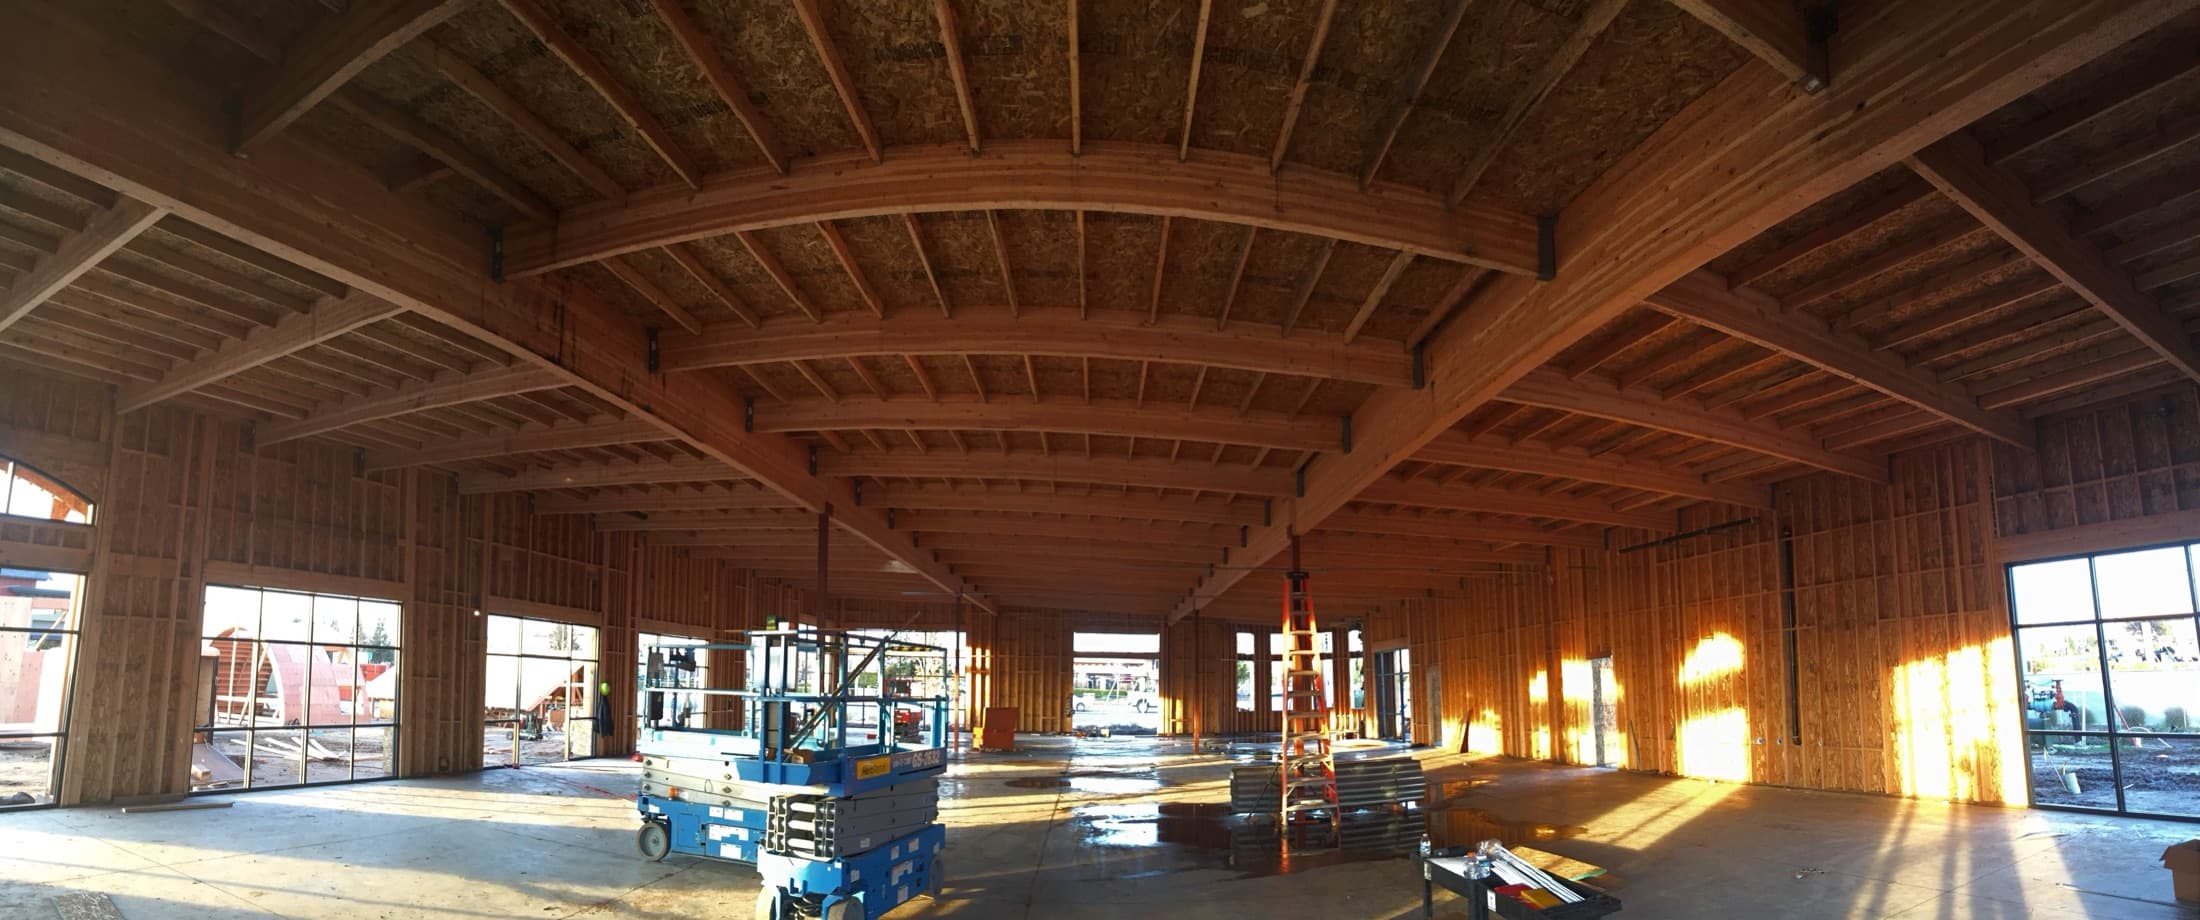
Commercial Contractors of Dallas builds and redevelops shopping centers for retail developers, institutional owners, and owner-occupants across the Dallas metro. The Dallas retail landscape spans nationally competitive formats — Galleria Dallas, NorthPark Center's adjacency, Lower Greenville and Henderson Avenue's neighborhood retail corridors, Bishop Arts District mixed-use, and the suburban power center markets along the Dallas North Tollway and Sam Rayburn Tollway. Each of those environments places different demands on a construction program, and we have experience across all of them. Shopping center construction is sequencing-intensive work. The shell must reach a state where tenant contractors can begin their build-outs before the center opens, but the site — parking, drives, lighting, landscaping, utility metering, and public realm — must also be functional enough to allow opening without a CO contingency on incomplete site work. We plan for both in parallel rather than treating shell delivery and site delivery as independent programs. Pad site and outparcel coordination is one of the most commonly mismanaged aspects of shopping center construction in Dallas. QSR operators, fuel canopy tenants, and bank outlots all have their own construction managers, their own permit tracks, and their own utility demands. Coordinating their utility service connections, access routes, and construction schedules against the main center program requires a single point of accountability. We provide that coordination rather than letting outparcel contractors work around the main construction program. The City of Dallas's retail corridor review processes — particularly along Lower Greenville, Henderson, and Bishop Arts District — involve Urban Design Studio review and sometimes Historic Preservation Office coordination for projects in or near conservation districts. We factor that review layer into the permit timeline so opening dates are realistic before leasing commitments are made. Utility metering strategy for multi-tenant retail deserves early planning attention. Individual metering per tenant bay, master-metered with submetering, and utility district coordination all have different construction implications. We resolve metering strategy in preconstruction so conduit, vault, and panel rough-in matches the final lease structure rather than requiring expensive field changes after framing.
Why Choose Commercial Contractors of Dallas for Shopping Center Construction?
As a Dallas-based commercial contractor, we understand the local permitting requirements, subcontractor networks, and construction logistics specific to the DFW metroplex. Our shopping center construction services are built around the unique demands of North Texas commercial development — from soil conditions and weather patterns to municipal code requirements across Dallas, Fort Worth, and surrounding jurisdictions. We coordinate directly with local inspectors, utility providers, and trade partners to keep your project on track.
Scope Coverage
- Multi-tenant retail shell construction with phased bay turnover coordination
- Storefront systems, canopy structure, and facade coordination across the center
- Parking lot grading, paving, site lighting, and landscape package
- Utility backbone sizing, individual meter rough-in, and submetering coordination
- Pad site and outparcel utility, access, and construction schedule coordination
- Urban Design Studio and Historic Preservation review coordination for corridor projects
- Phased certificate of occupancy strategy for staged openings
- Tenant contractor onboarding, access management, and construction standards enforcement
- ADA site compliance, accessible route documentation, and final inspection coordination