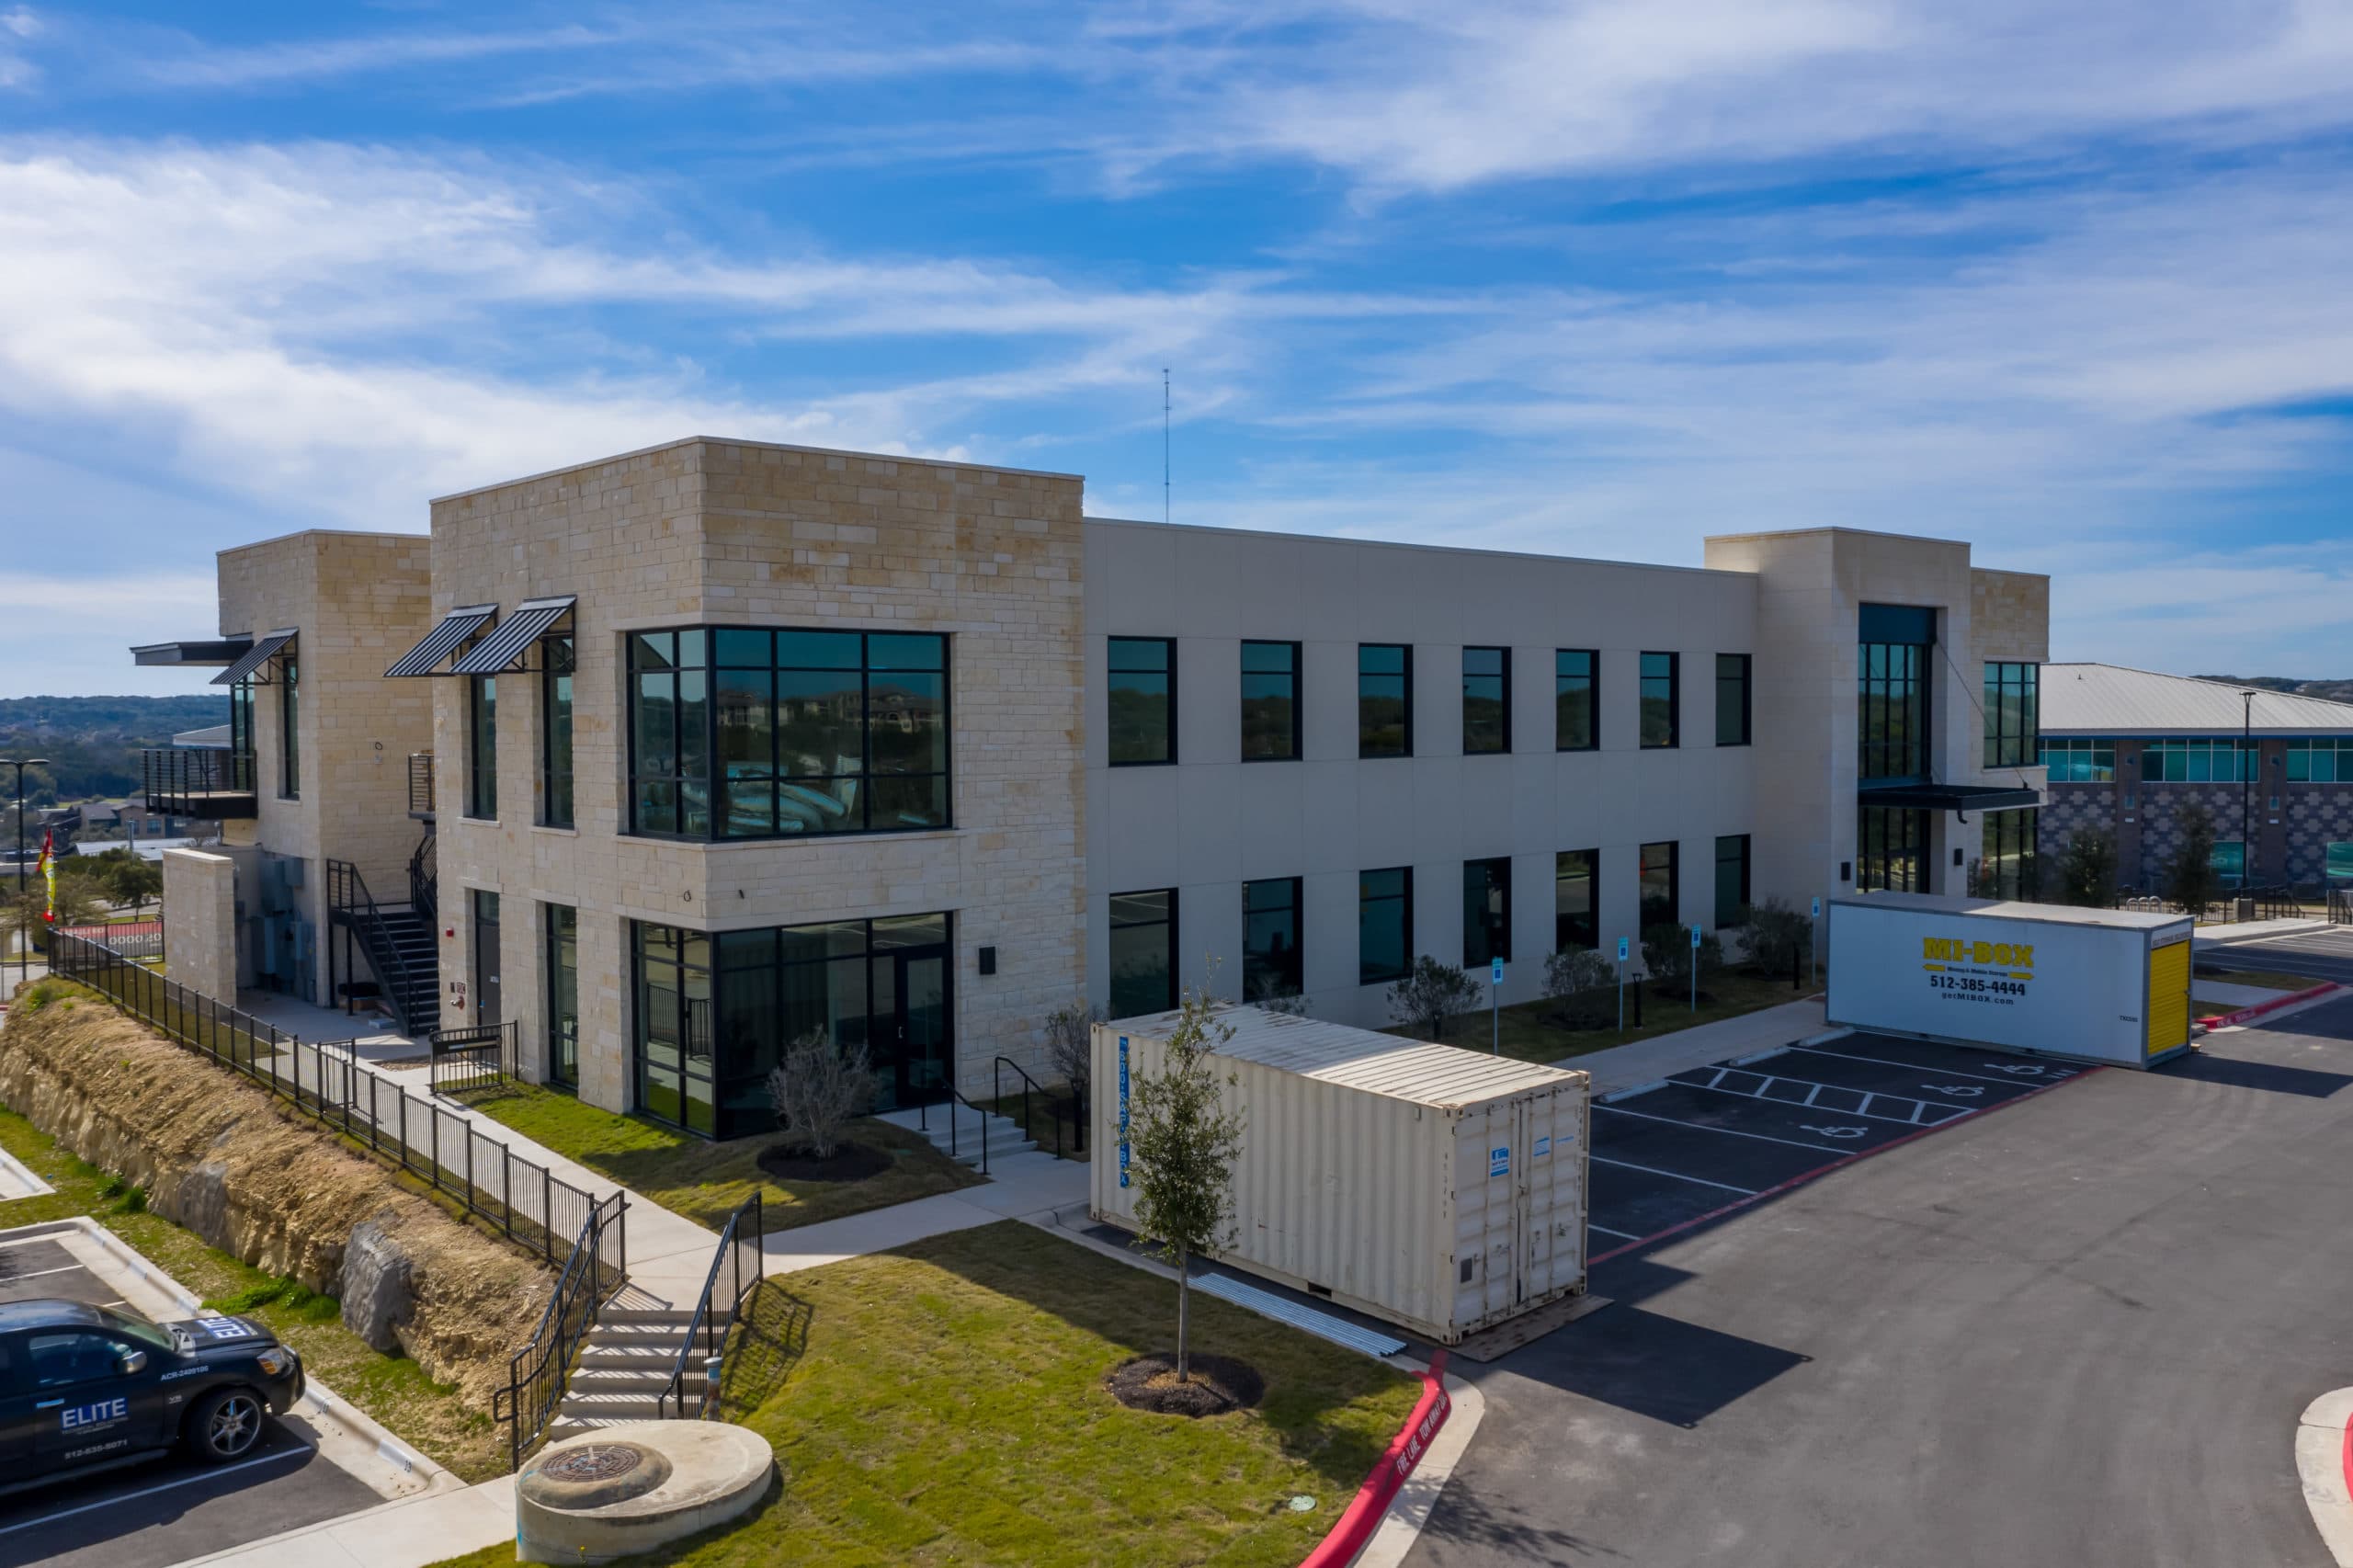
Commercial Services
Ground-Up Office Construction Overview
Commercial Contractors of Dallas builds ground-up office facilities for developers, corporate owner-occupants, and institutional investors across the Dallas metro. Dallas's Class A office market is one of the most competitive in the country. Uptown, Knox-Henderson, Preston Center, the Galleria corridor, Las Colinas, and the North Dallas Tollway submarkets each have specific construction standards, parking ratios, and tenant expectation profiles that shape how an office building gets built and what a certificate of occupancy actually means for leasing readiness. The corporate HQ market that drives Dallas office construction — AT&T, American Airlines, Texas Instruments, Comerica, Tenet Healthcare, and Energy Transfer among others — demands buildings that open on time, commission cleanly, and perform without the operational callbacks that result from shortcuts in MEP coordination or envelope quality. We build to those standards on every ground-up office project we deliver, regardless of whether the owner is a national REIT or a local owner-occupant expanding their facility footprint. Ground-up office construction in Dallas requires deep foundation coordination on most Uptown, Knox-Henderson, and inner-city sites due to the Blackland Prairie clay layer. Drilled pier systems, grade beams, and structural slabs elevated above the active clay zone are the standard approaches on sites where expansive soil depth makes slab-on-grade unsuitable. We coordinate geotechnical findings with the structural engineer of record during design development so foundation selection is made with complete soil data, not preliminary assumptions. Curtainwall, storefront, and glazed facade systems are the single longest procurement item on most Dallas Class A office projects. Tower cranes, tieback systems for below-grade parking, and high-rise erection sequencing all add complexity to the construction program. We lock in curtainwall submittals and shop drawing review early in preconstruction, sequence structural steel to support facade attachment, and manage the crane and hoisting program as an integrated element of the overall construction schedule. DART rail proximity and transit-oriented development requirements affect ground-up office construction near the Blue, Red, Green, and Orange line stations. TOD projects near Cityplace/Uptown, Knox/Henderson, and the Arts District stations have specific public realm, pedestrian connectivity, and ground-floor activation requirements that feed into the building design and construction scope. We coordinate those requirements with the design team and the City of Dallas Urban Design Studio from the beginning of the design process.
Why Choose Commercial Contractors of Dallas for Ground-Up Office Construction?
As a Dallas-based commercial contractor, we understand the local permitting requirements, subcontractor networks, and construction logistics specific to the DFW metroplex. Our ground-up office construction services are built around the unique demands of North Texas commercial development — from soil conditions and weather patterns to municipal code requirements across Dallas, Fort Worth, and surrounding jurisdictions. We coordinate directly with local inspectors, utility providers, and trade partners to keep your project on track.
Scope Coverage
- Office shell and core construction including drilled pier foundation systems on clay sites
- Curtainwall, storefront, and glazed facade procurement, coordination, and installation
- Lobby, shared amenity, and common corridor construction for tenant-ready delivery
- Below-grade parking, tieback systems, and structural excavation coordination
- Vertical transportation (elevator) coordination with cab installation sequence
- MEP backbone, controls, and building automation setup for multi-tenant use
- Parking structure, hardscape, landscape, and site utility integration
- Tower crane and hoisting program management for mid-rise and high-rise programs
- DART TOD public realm and ground-floor activation coordination where applicable
- Final commissioning, City of Dallas inspections, and owner turnover documentation