Industrial Services
Cold Storage Facility Construction Overview
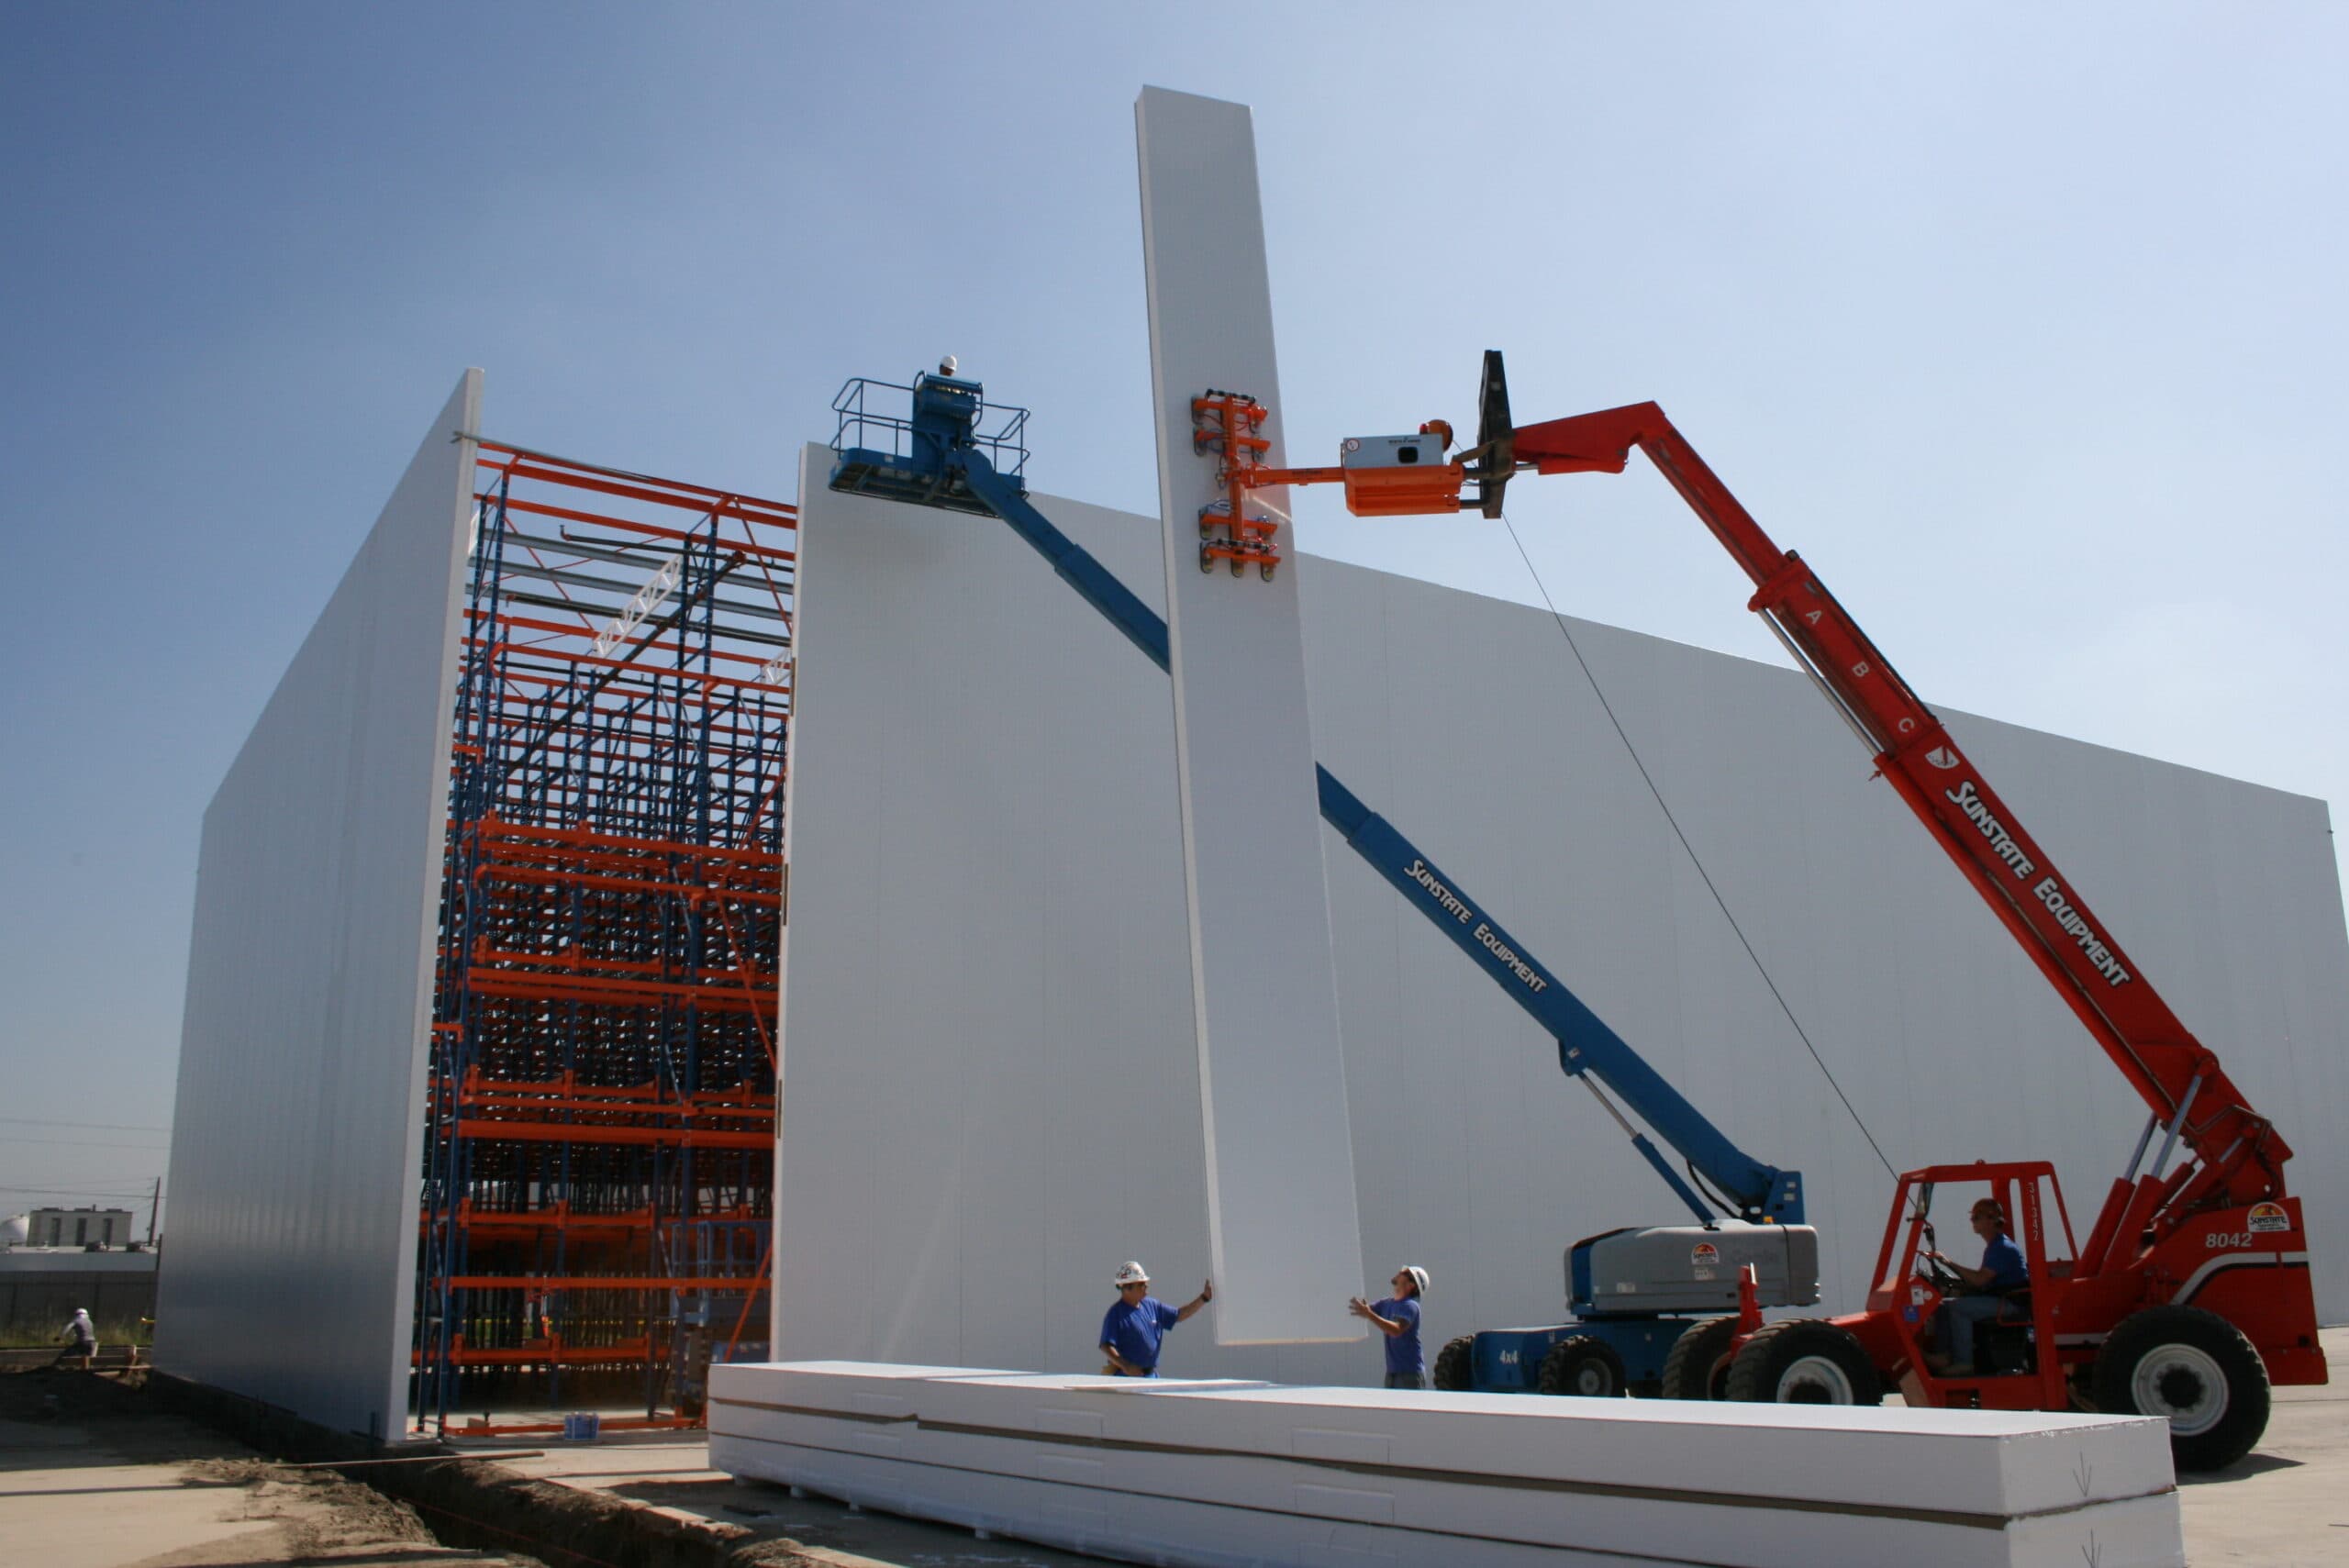
Commercial Contractors of Dallas builds cold storage and refrigerated warehouse facilities for food distribution operators, pharmaceutical logistics users, and cold-chain investors across the Dallas metro. Dallas's position as a major food distribution hub — serving the broader Texas market and connecting to DFW International Airport for air cargo cold-chain operations — drives consistent cold storage construction demand. We build facilities that perform at design temperature from day one and hold performance through the operating life of the refrigeration system. Cold storage construction is a different technical discipline than standard warehouse or distribution construction. The building envelope is a continuous thermal system — any gap in insulation continuity, thermal bridging at structural connections, or unconditioned air infiltration at door systems creates performance degradation that shows up as operating cost and product loss. We coordinate the envelope as a system, not as a collection of independent trade scopes, so thermal continuity is verified at every interface: wall-to-floor, wall-to-roof, door frame, and utility penetration. Slab design in cold storage is one of the most technically demanding aspects of the scope. The slab must resist uplift from frost heave in freezer applications, handle floor-heating systems or drainage mat designs that prevent heave, and carry the same heavy equipment and rack loads as any distribution center. Dallas's Blackland Prairie clay adds a layer of complexity: the clay's moisture sensitivity and freeze-thaw behavior near the slab edge must be addressed through insulation detail and site drainage design, not just subbase treatment. We coordinate the floor system design with the geotechnical engineer, structural engineer, and refrigeration system designer as an integrated preconstruction effort. Refrigeration equipment platforms, rooftop condensing unit housekeeping pads, and penthouse mechanical rooms all require structural coordination that must happen during building design, not after the structural package is filed. We run a preconstruction coordination meeting specifically for cold storage equipment interfaces — mapping condensing unit weights, pipe penetration locations, electrical service requirements, and access platforms against the building's structural system before any packages are released. Door systems in cold storage are traffic-critical components. High-speed roll doors, dock shelters with thermal seals, and man-door thermal vestibules must be sized, installed, and tested to maintain temperature at traffic frequencies that can run hundreds of cycles per day. We include door performance testing as a commissioning item — not a punchlist item — so performance is verified before the facility is handed over to operations.
Why Choose Commercial Contractors of Dallas for Cold Storage Facility Construction?
As a Dallas-based commercial contractor, we understand the local permitting requirements, subcontractor networks, and construction logistics specific to the DFW metroplex. Our cold storage facility construction services are built around the unique demands of North Texas commercial development — from soil conditions and weather patterns to municipal code requirements across Dallas, Fort Worth, and surrounding jurisdictions. We coordinate directly with local inspectors, utility providers, and trade partners to keep your project on track.
Scope Coverage
- Insulated sandwich panel wall and roof system coordination with thermal continuity verification at all interfaces
- Specialized slab design for freezer uplift resistance, floor heating or drainage mat systems, and heavy loads
- Blackland Prairie clay moisture management and subbase coordination specific to cold storage floor performance
- Refrigeration equipment platform, rooftop condensing unit pad, and penthouse mechanical room structural coordination
- High-speed roll door, dock shelter, and thermal vestibule installation and performance testing
- MEP integration for refrigeration piping, electrical service to condensing units, and temperature monitoring systems
- Vapor barrier and air seal continuity at all penetrations, transitions, and door frame rough openings
- Construction-phase thermal protection protocol to prevent moisture damage before refrigeration activation
- Startup sequencing coordinated with refrigeration contractor for pre-cooling and pull-down verification
- Commissioning, temperature performance testing, and owner training for operations launch