Commercial Services
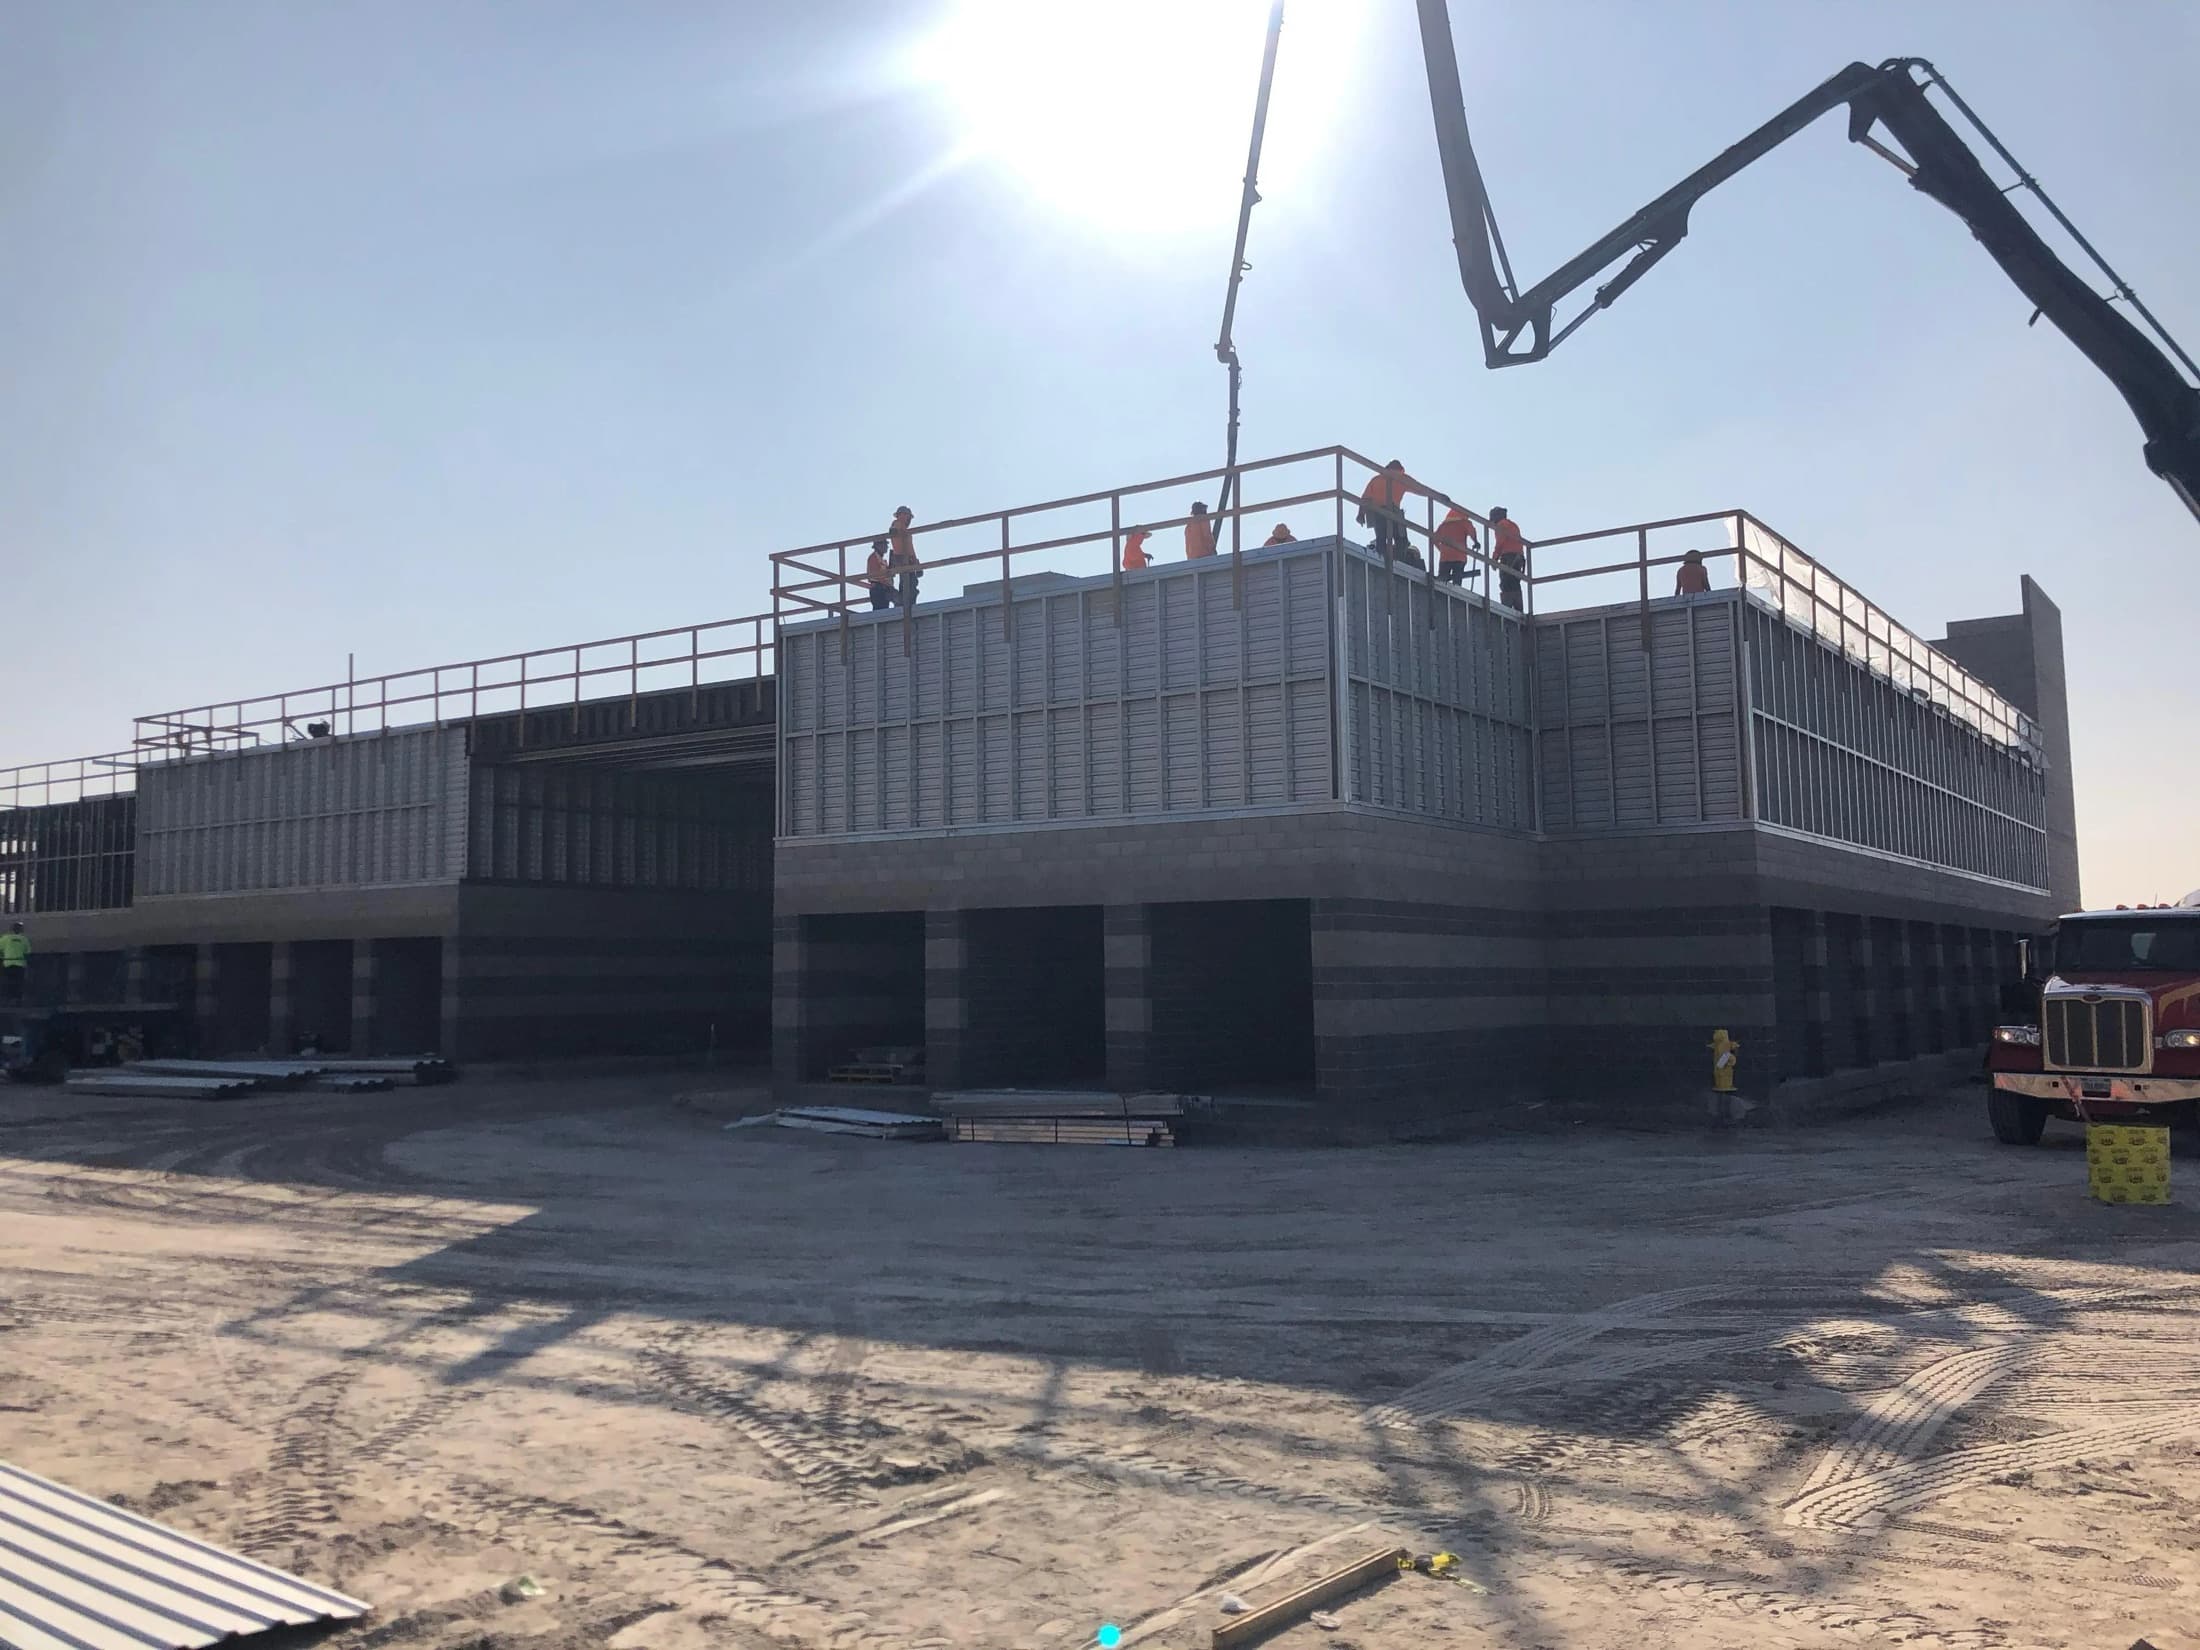
Self-Storage Construction Overview
Commercial Contractors of Dallas builds self-storage facilities for developers, REITs, and owner-operators across the Dallas metro. Dallas's population growth, high apartment density in the Uptown and Knox-Henderson corridors, and the mobile workforce associated with corporate relocations — AT&T, Comerica, American Airlines, and their supplier ecosystems generate constant household and small business storage demand — make the Dallas self-storage market one of the most active in the country. We build facilities that open on schedule and operate without avoidable post-construction maintenance issues. Self-storage construction has a deceptively simple appearance but a complex delivery logic. Multiple building phases, access control infrastructure, leasing office construction, site paving and drainage, and security lighting systems must all come together at the right time for an operator to begin leasing. A building phase that opens before the access gate system is commissioned, or a leasing office that is not complete when the first phase reaches occupancy, creates operational problems that affect initial occupancy rates and revenue from day one. Climate-controlled self-storage construction in Dallas requires HVAC system sizing and ductwork design that accounts for the significant summer heat and humidity loads specific to North Texas. Unit temperatures in a climate-controlled building that do not stay within acceptable ranges during a July Dallas heat event create tenant complaints and storage losses that damage the operator's reputation and generate liability claims. We coordinate HVAC design for climate-controlled units with the mechanical engineer of record using accurate Dallas design-day temperature and humidity data, not generic regional defaults. Site circulation is a critical design and construction element on self-storage properties. Drive-aisle widths, turning radii for moving trucks, gate placement for access control, and the positioning of dumpster enclosures relative to drive patterns all affect how smoothly the facility operates and how quickly tenants can access their units during peak move-in and move-out periods. We review site circulation in preconstruction against moving truck dimension standards and access control system requirements rather than treating it as a residual design element. Dallas's clay soil creates drainage challenges on self-storage sites that are more pronounced than on standard commercial properties. Multiple building pads with drive-aisles between them create a segmented paving pattern that requires careful drainage design to prevent ponding and erosion at building perimeters. We coordinate site drainage design with the civil engineer of record and verify drainage routing against the building footprints before paving design is finalized.
Why Choose Commercial Contractors of Dallas for Self-Storage Construction?
As a Dallas-based commercial contractor, we understand the local permitting requirements, subcontractor networks, and construction logistics specific to the DFW metroplex. Our self-storage construction services are built around the unique demands of North Texas commercial development — from soil conditions and weather patterns to municipal code requirements across Dallas, Fort Worth, and surrounding jurisdictions. We coordinate directly with local inspectors, utility providers, and trade partners to keep your project on track.
Scope Coverage
- Climate-controlled multi-story and single-story unit buildings with HVAC design coordination
- Non-climate standard unit buildings with roof drainage and weatherproofing coordination
- Access control gate infrastructure, keypad placement, and security camera rough-in
- Leasing office and customer service area construction coordinated with first-phase opening date
- Site paving, drive-aisle widths, and circulation design reviewed against moving truck standards
- Dallas Blackland Prairie clay drainage design at building perimeters and drive-aisle transitions
- Security lighting system design and installation for full-site coverage
- Phased certificate of occupancy strategy coordinated against leasing launch sequence
- Tenant data conduit and building monitoring infrastructure rough-in
- Final inspections, access infrastructure commissioning, and operations-ready handoff