Industrial Services
Building Envelope Construction Overview
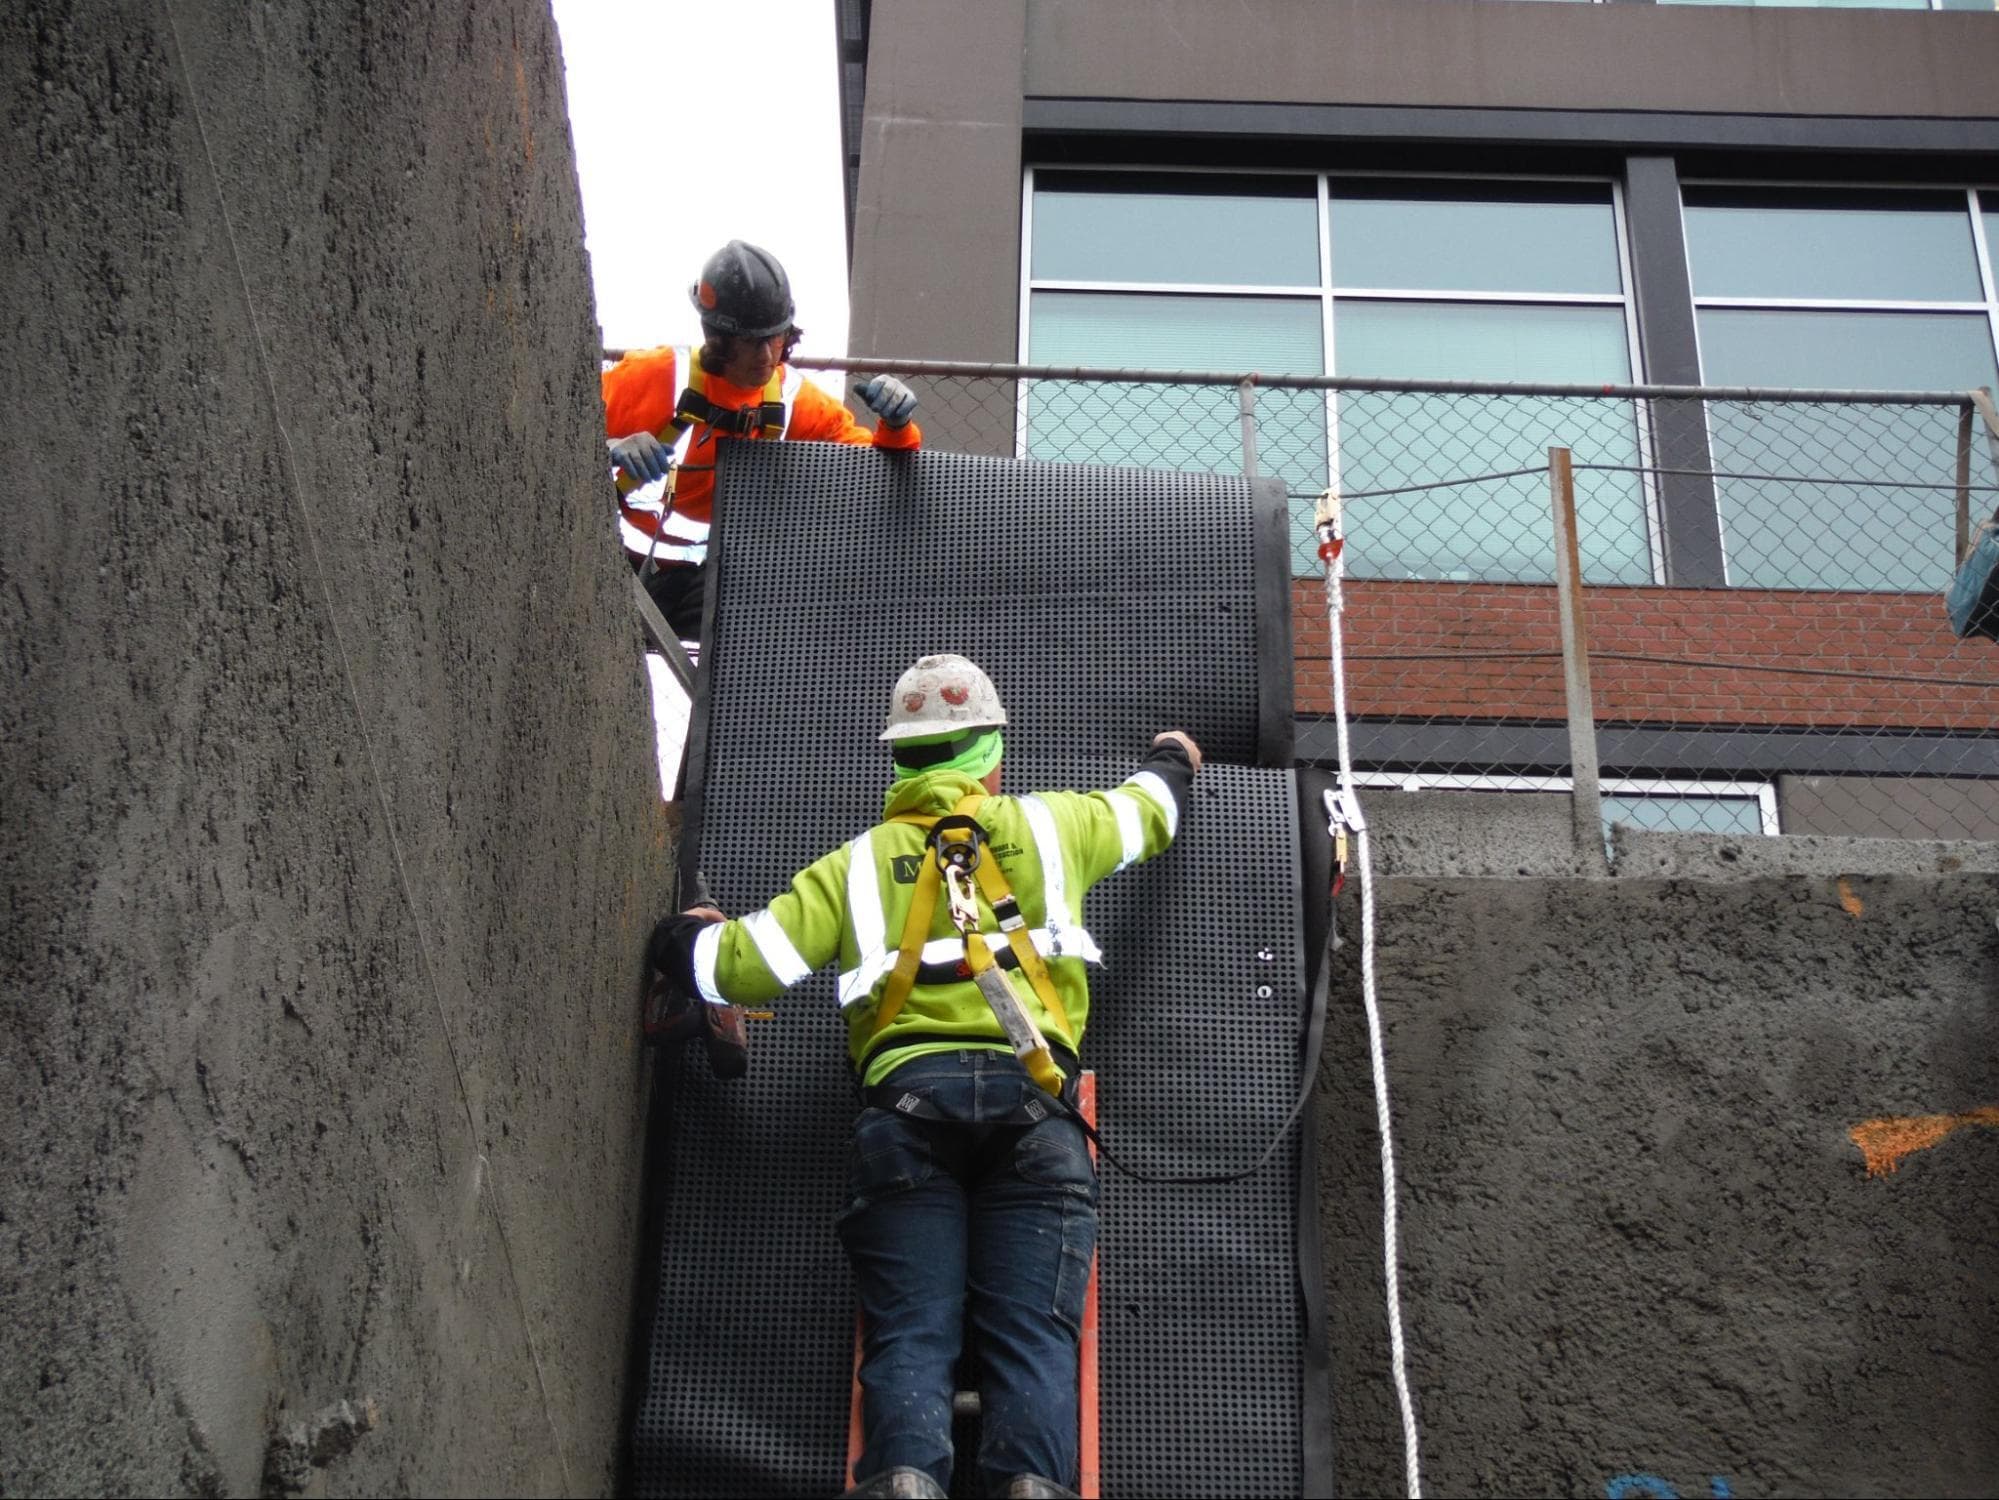
Commercial Contractors of Dallas builds and coordinates building envelope systems for commercial, industrial, and mixed-use facilities across the Dallas metro. The envelope — wall assemblies, roofing, glazing, waterproofing, and all transitions between them — is the component of a commercial building that most directly affects long-term operating cost, occupant comfort, and asset durability. Envelope failures are expensive to remediate and difficult to schedule around after occupancy. We build envelope systems to perform, not just to close in the building for interior trades. Dallas's climate creates a specific set of envelope performance demands. The spring hail season is the most significant envelope threat in North Texas. Class 4 impact-rated roofing systems — modified bitumen with hail-resistant cap sheets, TPO and PVC membranes with tested impact resistance, and metal standing-seam profiles — are the correct specification choice for new commercial roofing in the Dallas market. We coordinate roofing system specification with the design team and the building owner early in design, not at the value engineering stage where downgrading to a lower-impact-resistance system becomes the default cost-reduction move. The October 2019 NW Dallas tornado event was a reminder that Dallas commercial buildings need to be detailed for wind-driven rain penetration, not just static pressure. Curtainwall water infiltration during high-wind rain events, counter-flashing failures at roof-to-wall transitions, and parapet cap detail failures are common failure modes in under-detailed Dallas envelope systems. We use assembly mockup testing and field quality inspections at critical transitions to verify performance before the building is closed. Moisture management at below-grade and grade-level conditions is a specific envelope coordination challenge on Dallas commercial projects. The city's urban core sites — Uptown, downtown, the Arts District — often involve below-grade parking structures and foundation walls that require waterproofing systems applied to green concrete before waterproofing cure is adequate, or installed in wet soil conditions that challenge membrane adhesion. We coordinate below-grade waterproofing application timing and protection board installation as a sequenced item with the foundation and civil trades, not as a leftover scope after the structural team has moved on. Glazing and curtainwall system coordination requires preconstruction submittals and mockup review before production begins. Curtainwall systems are custom-manufactured, and changes after production starts carry significant cost and schedule penalties. We lock in glazing submittals, run thermal performance reviews against local energy code requirements, and complete water infiltration testing on mockup panels before the full curtainwall system is ordered.
Why Choose Commercial Contractors of Dallas for Building Envelope Construction?
As a Dallas-based commercial contractor, we understand the local permitting requirements, subcontractor networks, and construction logistics specific to the DFW metroplex. Our building envelope construction services are built around the unique demands of North Texas commercial development — from soil conditions and weather patterns to municipal code requirements across Dallas, Fort Worth, and surrounding jurisdictions. We coordinate directly with local inspectors, utility providers, and trade partners to keep your project on track.
Scope Coverage
- Roofing system specification coordination with Class 4 impact-rated assemblies for Dallas hail exposure
- Curtainwall and storefront system submittals, mockup testing, and production coordination
- Wall assembly design for thermal performance, air barrier continuity, and wind-driven rain resistance
- Below-grade waterproofing application timing, protection board, and drainage layer coordination
- Parapet cap, counter-flashing, and roof-to-wall transition detailing and quality inspection
- Penetration waterproofing and sleeve coordination for all mechanical, electrical, and structural penetrations
- Air barrier continuity verification at transitions between different wall system types
- Dallas Energy Code thermal performance compliance coordination with designer
- Field mockup and water infiltration testing before production system installation begins
- Envelope closeout, warranty registration, and as-installed documentation for owner records