Commercial Services
Adaptive Reuse and Renovation Overview
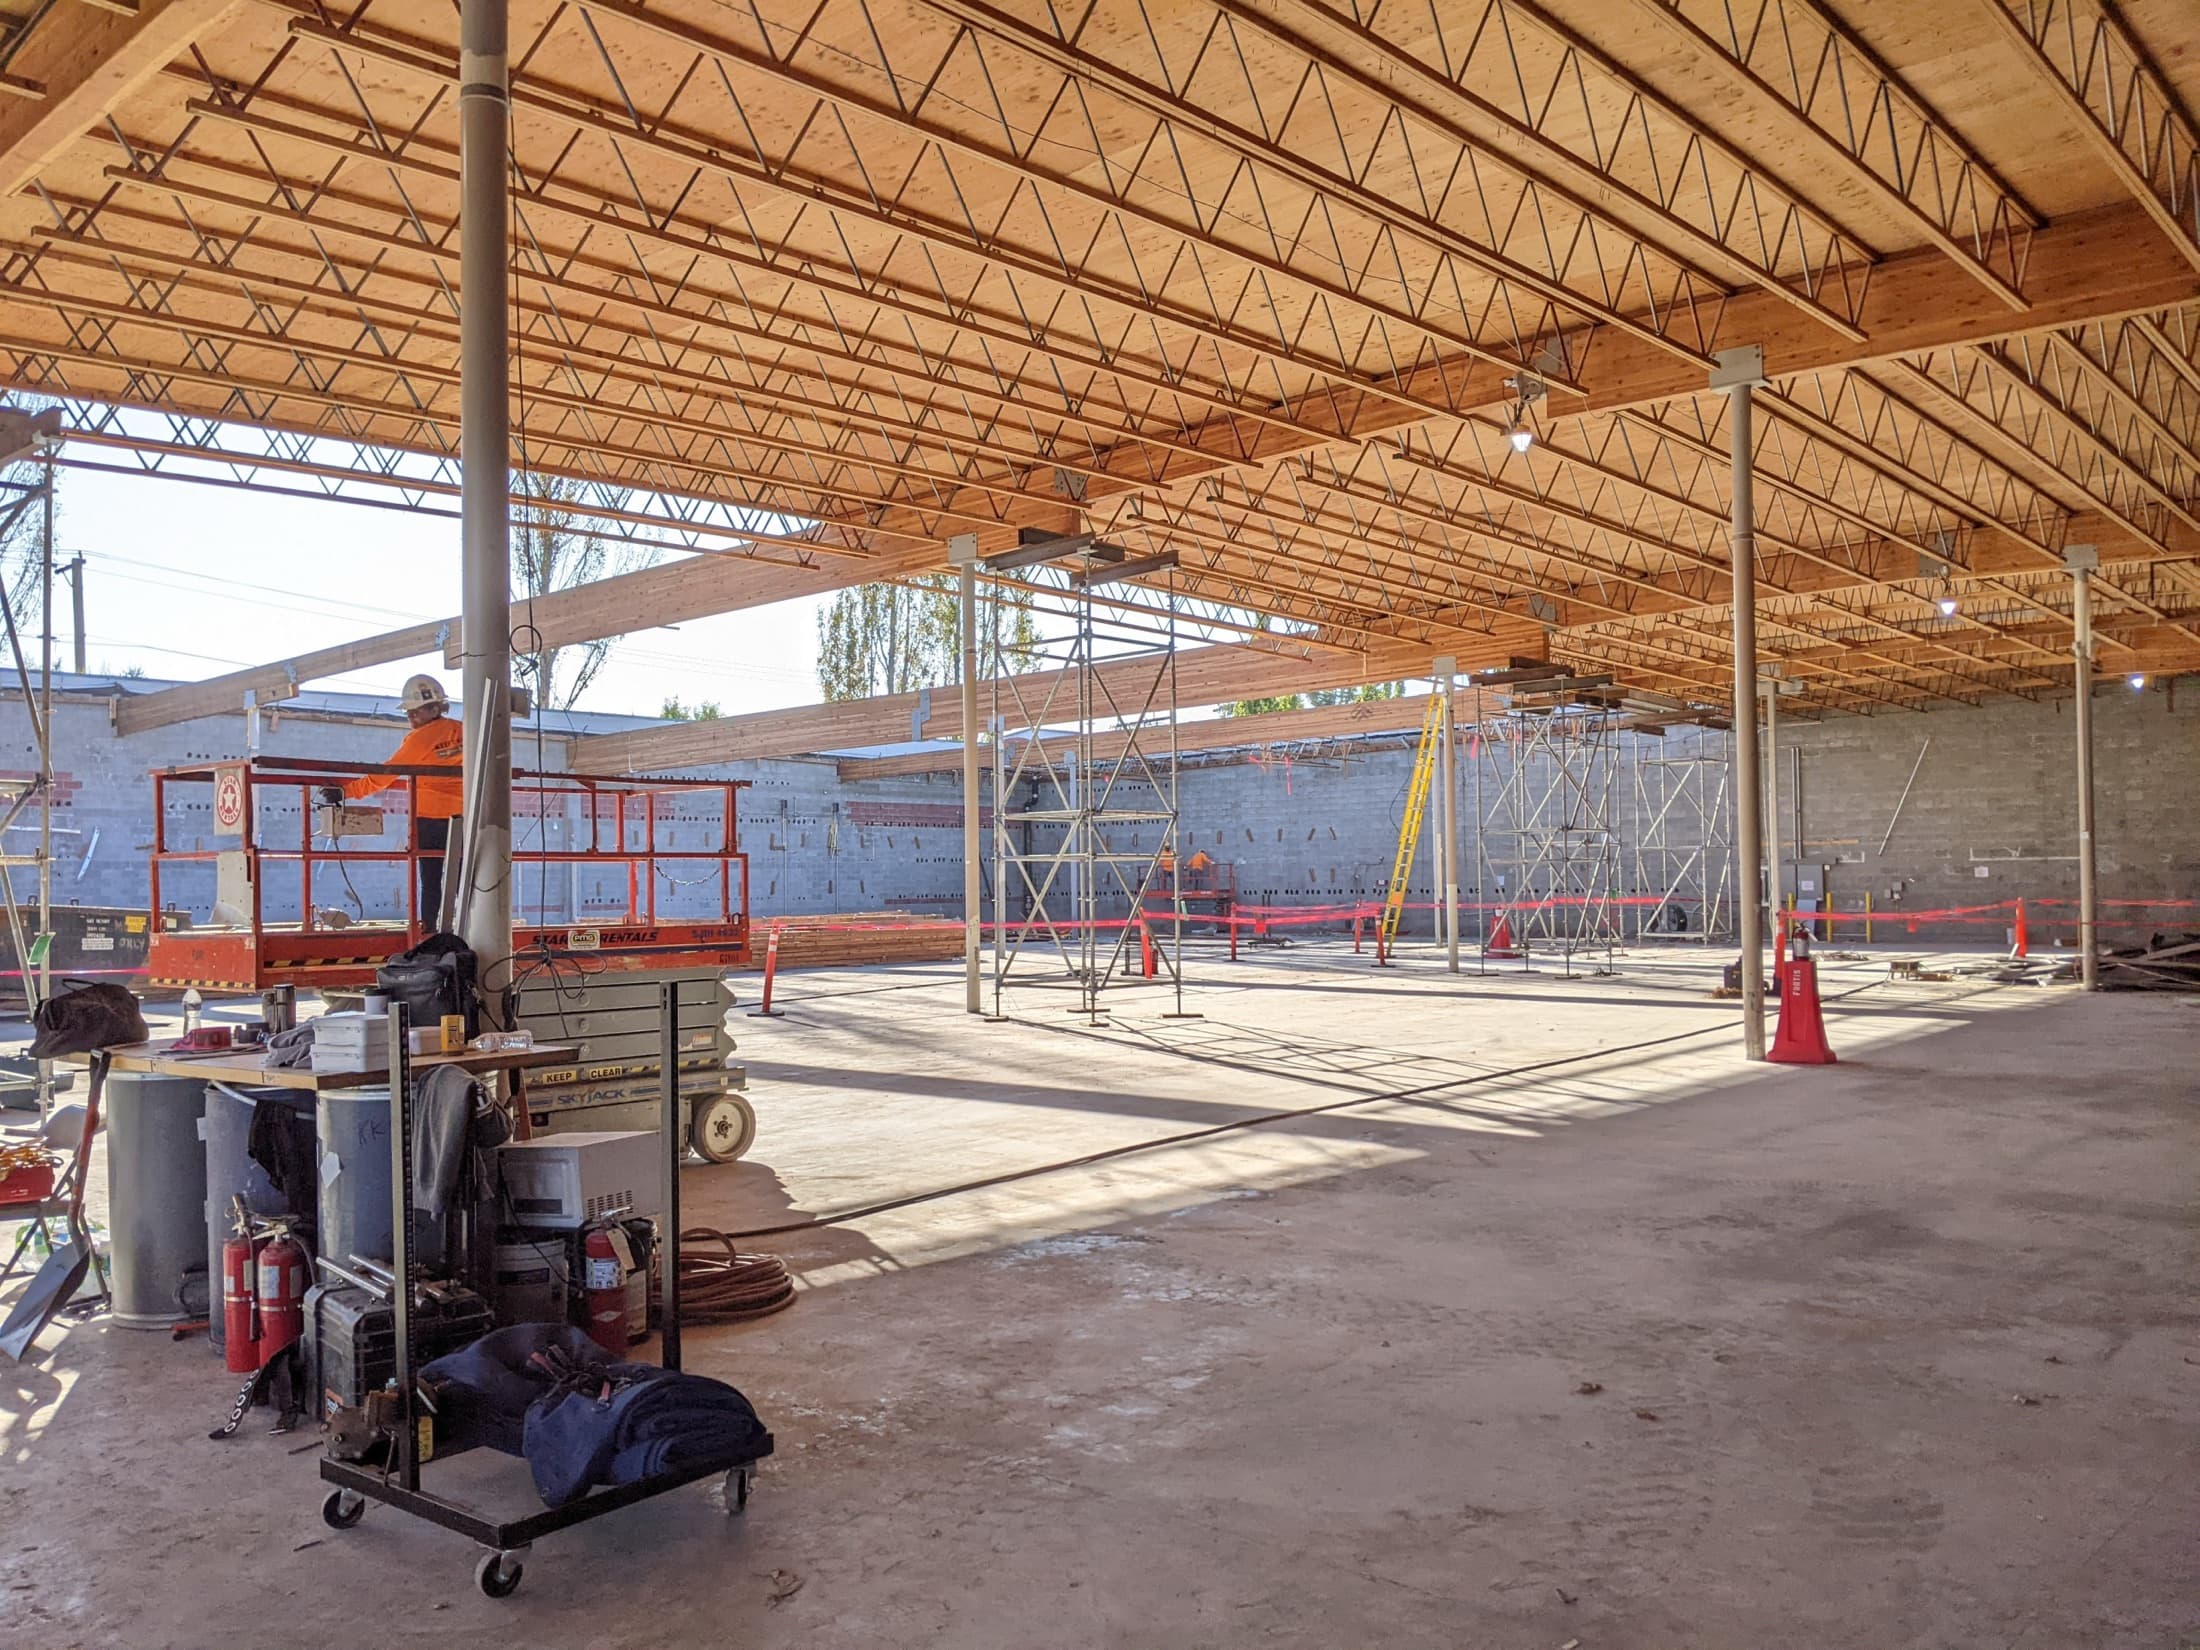
Commercial Contractors of Dallas delivers adaptive reuse and renovation construction for owners repositioning commercial, industrial, and mixed-use properties across the Dallas metro. Dallas has a substantial inventory of older commercial buildings that represent genuine value creation opportunities for owners willing to invest in their transformation. The AT&T Discovery District — AT&T's own transformation of its historic downtown campus into a mixed-use destination — is the highest-profile example of what adaptive reuse can accomplish in Dallas. The Deep Ellum and Bishop Arts corridors, the Cedars neighborhood, and the Stemmons Corridor industrial buildings represent a broader adaptive reuse landscape where we work. Adaptive reuse construction begins with existing conditions — what the building actually is, not what the drawings from the 1970s say it is. Asbestos-containing materials in floor tile, roofing, and pipe insulation. Lead paint on structural steel in pre-1978 buildings. Outdated electrical panels that cannot support modern tenant loads. Load-bearing walls that appear to be non-structural on old drawings. These are the realities of older Dallas commercial buildings, and they are best discovered and priced before a construction contract is signed, not encountered during demolition when the scope and schedule are already committed. We conduct existing conditions investigations before renovation design is complete — reviewing structural drawings, sampling suspect materials, verifying utilities, and conducting visual inspections of hidden conditions at representative locations. The findings go into the design documents as known conditions rather than allowances, which produces more accurate bids and fewer change orders once construction starts. Code compliance on adaptive reuse projects in Dallas is a specific skill set. The City of Dallas allows use of the International Existing Building Code for change-of-occupancy and renovation work, which in many cases permits a work-area compliance approach that avoids full-building upgrade requirements. We coordinate with the design team and the City of Dallas Development Services Department on the compliance pathway before permit submission so the code strategy is documented and agreed upon, not improvised during plan review. Historic Preservation Office coordination affects renovation projects in or adjacent to designated historic districts — Uptown, Swiss Avenue, and portions of the downtown core. Facade alterations, window replacement, and exterior material changes on designated properties require HPO review and approval, which adds a review step to the permit process. We coordinate HPO submittals as an integrated part of the permit strategy so historic review does not delay construction start.
Why Choose Commercial Contractors of Dallas for Adaptive Reuse and Renovation?
As a Dallas-based commercial contractor, we understand the local permitting requirements, subcontractor networks, and construction logistics specific to the DFW metroplex. Our adaptive reuse and renovation services are built around the unique demands of North Texas commercial development — from soil conditions and weather patterns to municipal code requirements across Dallas, Fort Worth, and surrounding jurisdictions. We coordinate directly with local inspectors, utility providers, and trade partners to keep your project on track.
Scope Coverage
- Existing conditions investigation including materials sampling, structural review, and utility verification
- Hazardous materials abatement coordination for asbestos, lead, and other regulated materials in pre-1990 Dallas buildings
- Selective demolition with structural protection plans and adjacent-occupancy safety coordination
- Structural modifications — openings, connections, reinforcement — coordinated with structural engineer of record
- Envelope upgrades including facade restoration, window replacement, and waterproofing modernization
- Interior reconfiguration and finish packages for repositioned commercial and mixed-use use types
- MEP system modernization coordinated with existing infrastructure constraints
- International Existing Building Code compliance strategy coordinated with City of Dallas Development Services
- Historic Preservation Office review coordination for designated properties and historic district adjacency
- Phased construction in occupied buildings with operational continuity planning